Skip main navigation
Closed
  • $550,000

    1508 Whitehead Blf NW, Atlanta, GA 30318

    3beds
    2,009sqft
    Townhouse, Residential
    Built in 2006
    4,356 Square Feet Lot
    $542,900 Zestimate®
    $274/sqft
    $3,856 Estimated rent

    Home value

    $542,900

    $516,000 - $570,000

    $3,856/mo

    Zestimate® history
    Loading
    Loading...

    Owner options

    List your home for rent

    $3,856/mo

    Rent Zestimate®

    Find your next renter with Zillow Rental Manager. Plus, with online applications, you can quickly screen prospective tenants – for free.

    Learn more

    $3,856/mo

    Rent Zestimate®

    Refinance and save

    $5,984/mo

    Est. payment

    Refinancing to a lower rate could help reduce your monthly payments and save thousands over the life of the loan.

    See today's rates

    $5,984/mo

    Est. payment

    Explore your selling options

    Work with a Zillow partner agent

    Leverage their expertise and Zillow's premium Showcase listings to get your home seen by more buyers.

    Get started

    List with your own agent

    Get your home in front of millions of buyers by listing it on Zillow.

    Learn how to do it

    Sell it yourself

    Take full control of how buyers see your home on Zillow by listing For Sale by Owner (FSBO).

    List your home

    What's special

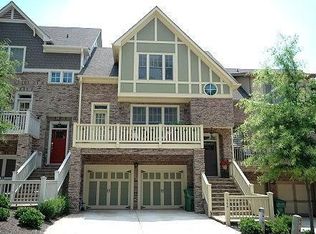
    Two-car garageSkyline viewsFacing the parkMultiple outdoor sitting areasOversized dual shower
    Welcome home to one of Dupont Commons' most unique properties with a level of privacy that is extremely hard to find in attached living, along with a fully fenced wrap around yard, and all this facing the park in one of the best neighborhoods in all of Atlanta! Location, privacy, top rated schools, outdoor space, and lifestyle..this home literally has it all. Multiple outdoor sitting areas and a rare wraparound fenced yard giving it the privacy and feel of a single-family home while still offering the ease and amenities of one of Atlanta's most desirable communities. Walk inside to a main level that's open and connected, featuring hardwood floors throughout the main living areas and a thoughtful layout designed for everyday living and entertaining. The living and dining spaces flow comfortably, while the views, natural light, and outdoor access create a home that feels both elevated and warm. The layout gives this home flexibility that works for real life. A two-car garage and terrace-level basement with exterior entry create valuable space with multiple future possibilities. Upstairs, the primary suite is a true standout, featuring a large walk-in closet and a spacious bathroom with double vanities, an oversized dual shower, and a jetted soaking tub designed for unwinding at the end of the day. You'll also find a spare bedroom with walk in closet and it's own private bathroom. Across the landing is an additional bonus room ideal for a home office, creative space, or quiet retreat. The home also offers multiple outdoor spaces that are perfect for entertaining, relaxing, pets, gardening, or simply enjoying one of the best settings in the community. The lifestyle offered here is rare. Dupont Commons residents enjoy access to an impressive clubhouse, top-notch fitness center, parks, green space, and a true neighborhood feel, all just minutes from Midtown, The Works, local breweries and restaurants, the Atlanta BeltLine, Westside Park, The Battery, and more. This location offers the rare balance of city energy, green space, privacy, and everyday convenience. A rare end-unit location, fenced wraparound yard, GREAT schools, skyline views, strong amenities, and one of Atlanta's most dynamic lifestyle locations. This home truly has everything and is absolutely worth seeing in person! Showings are welcome.

    Zillow last checked:

    Listing updated:

    Listed by:

    Thomas Daniell,

    Bolst, Inc. 404-482-2293

    Bought with:

    Renee R Pruitt, 318097

    The Rezerve, LLC

    Source: FMLS GA,MLS#: 7767413MLS Logo

    Facts & features

    Interior

    Bedrooms & bathrooms
    • Bedrooms: 3
    • Bathrooms: 3
    • Full bathrooms: 2
    • 1/2 bathrooms: 1
    Rooms
    • Room types: Basement, Bonus Room, Computer Room, Laundry, Loft, Office
    Primary bedroom
    • Features: In-Law Floorplan
    • Level: In-Law Floorplan
    Bedroom
    • Features: In-Law Floorplan
    Primary bathroom
    • Features: Double Shower, Double Vanity, Separate Tub/Shower, Whirlpool Tub
    Dining room
    • Features: Open Concept
    Kitchen
    • Features: Breakfast Bar, Pantry, View to Family Room
    Heating
    • Central
    Cooling
    • Ceiling Fan(s), Central Air, Electric
    Appliances
    • Included: Dishwasher, Disposal, Electric Cooktop, Electric Oven, Electric Range, Gas Water Heater, Microwave, Refrigerator
    • Laundry: In Basement, Lower Level, Mud Room
    Features
    • Double Vanity, Dry Bar, Entrance Foyer, High Speed Internet, Walk-In Closet(s), Wet Bar
    • Flooring: Carpet, Hardwood
    • Windows: Shutters
    • Basement: Daylight,Exterior Entry,Finished,Walk-Out Access
    • Attic: Pull Down Stairs
    • Has fireplace: No
    • Fireplace features: None
    Interior area
    • Total structure area: 2,009
    • Total interior livable area: 2,009 sqft
    • Finished area above ground: 2,009
    • Finished area below ground: 0

    Property

    Parking
    • Total spaces: 2
    • Parking features: Garage, Garage Faces Side
    • Garage spaces: 2
    Accessibility
    • Accessibility features: None
    Features
    • Levels: Three Or More
    • Patio & porch: Deck, Front Porch, Patio, Side Porch
    • Exterior features: Balcony, Garden, Private Yard
    • Pool features: Fenced
    • Has spa: Yes
    • Spa features: Bath, None
    • Fencing: Fenced
    • Has view: Yes
    • View description: Neighborhood, Park/Greenbelt
    • Waterfront features: None
    • Body of water: None
    Lot
    • Size: 4,356 Square Feet
    • Features: Corner Lot, Front Yard
    Details
    • Additional structures: None
    • Parcel number: 17 0229 LL1826
    • Other equipment: None
    • Horse amenities: None

    Construction

    Type & style
    • Home type: Townhouse
    • Architectural style: Craftsman,Townhouse
    • Property subtype: Townhouse, Residential
    • Attached to another structure: Yes
    Materials
    • Brick, Brick 4 Sides
    • Foundation: Brick/Mortar
    • Roof: Shingle,Tile
    Condition
    • Resale
    • New construction: No
    • Year built: 2006

    Utilities & green energy

    • Electric: None
    • Sewer: Public Sewer
    • Water: Public
    • Utilities for property: Cable Available, Electricity Available, Sewer Available, Water Available
    Green energy
    • Energy efficient items: None
    • Energy generation: None

    Community & HOA

    Community
    • Features: Clubhouse, Dog Park, Fitness Center, Homeowners Assoc, Near Beltline, Near Shopping, Park, Playground, Pool, Sidewalks, Street Lights
    • Security: Security System Owned, Smoke Detector(s)
    • Subdivision: Dupont Commons
    HOA
    • Has HOA: Yes
    • Services included: Maintenance Grounds, Reserve Fund, Security, Sewer, Swim, Trash, Water
    • HOA fee: $2,600 annually
    Location
    • Region: Atlanta

    Financial & listing details

    • Price per square foot: $274/sqft
    • Tax assessed value: $611,900
    • Annual tax amount: $10,420
    • Date on market: 5/9/2026
    • Cumulative days on market: 144 days
    • Ownership: Fee Simple
    • Electric utility on property: Yes
    • Road surface type: Asphalt

    Price history

    DateEventPrice
    7/16/2026Sold$550,000$274/sqft
    Source: FMLS GA #7767413 Report a problem
    6/24/2026Pending sale$550,000$274/sqft
    Source: GAMLS #10760474 Report a problem
    5/21/2026Price change$550,000-1.8%$274/sqft
    Source: GAMLS #10760474 Report a problem
    5/9/2026Listed for sale$560,000$279/sqft
    Source: GAMLS #10760474 Report a problem
    4/22/2026Listing removed$560,000$279/sqft
    Source: GAMLS #10661872 Report a problem
    3/20/2026Price change$560,000-2.6%$279/sqft
    Source: GAMLS #10661872 Report a problem
    12/30/2025Listed for sale$575,000+40.2%$286/sqft
    Source: GAMLS #10661872 Report a problem
    4/24/2020Sold$410,000-5.7%$204/sqft
    Source: GAMLS #8732893 Report a problem
    2/7/2020Listed for sale$435,000+19%$217/sqft
    Source: Keller Williams Realty Peachtree Rd. #6677758 Report a problem
    9/28/2006Sold$365,500$182/sqft
    Source: Public Record Report a problem

    Public tax history

    YearProperty taxesTax assessment
    2024$10,020 $244,760
    2023-- $244,760 +32%
    2022$7,505 +13%$185,440 +13.1%
    2021$6,644 +9.8%$164,000 +12.2%
    2020$6,051 +31.7%$146,160
    2019$4,596 $146,160 -8.6%
    2018$4,596 $159,960 +26.2%
    2017$4,596 -3.4%$126,800 -4.8%
    2016$4,758 +4.9%$133,200
    2015$4,536 +10.3%$133,200 +11.4%
    2014$4,112 +24%$119,600 +15%
    2013$3,316 +2.5%$104,000 -13%
    2012$3,237 $119,600 -11.5%
    2011-- $135,160
    2010$4,902 $135,160
    2009-- $135,160 -8.7%
    2008-- $148,000 -0.1%
    2007$1,242 $148,120
    Find assessor info on the county website

    Neighborhood: Hills Park

    Nearby schools

    GreatSchools rating
    Schools provided by the listing agent
    • Elementary: Bolton Academy
    • Middle: Willis A. Sutton
    • High: North Atlanta

    Source: FMLS GA. This data may not be complete. We recommend contacting the local school district to confirm school assignments for this home.

    Get a cash offer in 3 minutes
    Find out how much your home could sell for in as little as 3 minutes with a no-obligation cash offer.
    Estimated market value
    $542,900
    Get a cash offer in 3 minutes
    Find out how much your home could sell for in as little as 3 minutes with a no-obligation cash offer.
    Estimated market value
    $542,900