Welcome to this beautiful home in desirable Ashley Oaks Subdivision! This home includes 3,280 sq ft of living space plus an additional 1,422 sq ft in the finished Lower level. As you step inside, you’re greeted by a grand two-story foyer, The formal living room and dining room offer sophisticated spaces for entertaining, while the kitchen, complete with white cabinets and wood flooring, overlooks the impressive two-story family room, seamlessly blending style and functionality. The upper level boasts an owner suite with a private en’ suite, providing the perfect sanctuary. In addition, three generously sized bedrooms and a full bath ensure comfort for the entire family. The lower level of this home features a spacious rec room where you can unwind and entertain. The inclusion of a bar adds a touch of luxury, making it an ideal spot to gather with friends and family. A full bathroom on this level adds convenience and completes the lower level’s offerings. Enjoy summer barbeques in the b
Closed
Tax assessed value
$450,000
15081 Scarlet Oak Trl, Strongsville, OH 44149
4beds
4,702sqft
Single Family Residence
Built in 2000
0.26 Acres Lot
$542,200 Zestimate®
$96/sqft
$4,831 Estimated rent
Home value
$542,200
$515,000 - $569,000
$4,831/mo
Zestimate® history
Owner options
List your home for rent
$4,831/mo
Rent Zestimate®
Find your next renter with Zillow Rental Manager. Plus, with online applications, you can quickly screen prospective tenants – for free.
$4,831/mo
Rent Zestimate®
Refinance and save
$3,470/mo
Est. payment
Refinancing to a lower rate could help reduce your monthly payments and save thousands over the life of the loan.
$3,470/mo
Est. payment
Explore your selling options
Work with a Zillow partner agent
Leverage their expertise and Zillow's premium Showcase listings to get your home seen by more buyers.
Get startedList with your own agent
Get your home in front of millions of buyers by listing it on Zillow.
Learn how to do itSell it yourself
Take full control of how buyers see your home on Zillow by listing For Sale by Owner (FSBO).
List your homeWhat's special
Sophisticated spacesWood flooringWhite cabinetsSpacious rec roomGrand two-story foyerOwner suiteDining room
Zillow last checked:
Listing updated:
Listed by:
Anthony W May themayteam@howardhanna.com(440)570-2999,
Howard Hanna
Bought with:
Luba M Kohut, 379472
RE/MAX Above & Beyond
Source: MLS Now,MLS#: 4484110Originating MLS: Akron Cleveland Association of REALTORS
Facts & features
Interior
Bedrooms & bathrooms
- Bedrooms: 4
- Bathrooms: 4
- Full bathrooms: 3
- 1/2 bathrooms: 1
- Main level bathrooms: 1
Primary bedroom
- Description: Flooring: Carpet
- Features: Window Treatments
- Level: Second
- Dimensions: 16.00 x 14.00
Bedroom
- Description: Flooring: Carpet
- Features: Window Treatments
- Level: Second
- Dimensions: 13.00 x 12.00
Bedroom
- Description: Flooring: Carpet
- Features: Window Treatments
- Level: Second
- Dimensions: 14.00 x 14.00
Bedroom
- Description: Flooring: Carpet
- Features: Window Treatments
- Level: Second
- Dimensions: 15.00 x 12.00
Dining room
- Description: Flooring: Carpet
- Level: First
- Dimensions: 14.00 x 12.00
Eat in kitchen
- Features: Window Treatments
- Level: First
- Dimensions: 21.00 x 12.00
Great room
- Description: Flooring: Carpet
- Features: Fireplace, Window Treatments
- Level: First
- Dimensions: 19.00 x 17.00
Laundry
- Description: Flooring: Carpet
- Level: First
- Dimensions: 10.00 x 8.00
Living room
- Description: Flooring: Carpet
- Level: First
- Dimensions: 15.00 x 14.00
Recreation
- Level: Basement
Heating
- Forced Air, Gas
Cooling
- Central Air
Appliances
- Included: Dryer, Dishwasher, Microwave, Range, Refrigerator, Washer
Features
- Basement: Full,Finished
- Number of fireplaces: 1
Interior area
- Total structure area: 4,702
- Total interior livable area: 4,702 sqft
- Finished area above ground: 3,280
- Finished area below ground: 1,422
Property
Parking
- Parking features: Attached, Electricity, Garage, Paved
- Attached garage spaces: 2
Accessibility
- Accessibility features: None
Features
- Levels: Two
- Stories: 2
- Patio & porch: Patio
Lot
- Size: 0.26 Acres
- Dimensions: 80 x 141
Details
- Parcel number: 39306067
Construction
Type & style
- Home type: SingleFamily
- Architectural style: Colonial
- Property subtype: Single Family Residence
Materials
- Aluminum Siding, Vinyl Siding
- Roof: Asphalt,Fiberglass
Condition
- Year built: 2000
Utilities & green energy
- Water: Public
Community & HOA
Community
- Features: Public Transportation
- Subdivision: Ashley Oaks
HOA
- Has HOA: Yes
- Services included: Association Management, Insurance, Maintenance Grounds
- HOA fee: $275 annually
- HOA name: Ashley Oaks
Location
- Region: Strongsville
Financial & listing details
- Price per square foot: $96/sqft
- Tax assessed value: $450,000
- Annual tax amount: $7,843
- Date on market: 8/25/2023
- Cumulative days on market: 3 days
- Listing agreement: Exclusive Right To Sell
- Listing terms: Cash,Conventional,FHA,VA Loan
Price history
| Date | Event | Price |
|---|---|---|
| 10/16/2023 | Sold | $450,000-1.1%$96/sqft |
Source: Public Record Report a problem | ||
| 8/29/2023 | Pending sale | $454,900$97/sqft |
Source: MLS Now #4484110 Report a problem | ||
| 8/25/2023 | Listed for sale | $454,900+66.6%$97/sqft |
Source: MLS Now #4484110 Report a problem | ||
| 7/9/2001 | Sold | $273,000$58/sqft |
Source: Public Record Report a problem | ||
Public tax history
| Year | Property taxes | Tax assessment |
|---|---|---|
| 2025 | $7,395 0% | $157,500 |
| 2024 | $7,395 -6.4% | $157,500 +24.8% |
| 2023 | $7,901 +0.7% | $126,180 |
| 2022 | $7,843 +0.8% | $126,180 |
| 2021 | $7,782 -6.2% | $126,180 +6% |
| 2020 | $8,298 +0.7% | $119,040 |
| 2019 | $8,242 +12.7% | $119,040 |
| 2018 | $7,310 +1.5% | $119,040 +9.6% |
| 2017 | $7,202 +1.9% | $108,570 |
| 2016 | $7,071 | $108,570 |
| 2015 | $7,071 +4.4% | $108,570 +7% |
| 2014 | $6,771 +1.5% | $101,470 |
| 2013 | $6,674 +3.8% | $101,470 |
| 2012 | $6,431 +930% | $101,470 0% |
| 2011 | $624 -90% | $101,510 |
| 2010 | $6,264 +0.6% | $101,510 |
| 2009 | $6,228 -3.3% | $101,510 -8% |
| 2008 | $6,444 +3.7% | $110,320 |
| 2007 | $6,213 +11% | $110,320 |
| 2006 | $5,596 +4.7% | $110,320 +10.5% |
| 2005 | $5,346 +1.2% | $99,860 |
| 2004 | $5,282 +7.6% | $99,860 +2.5% |
| 2003 | $4,909 +0.9% | $97,450 +2% |
| 2002 | $4,864 -38.3% | $95,550 +21.7% |
| 2001 | $7,882 +311.9% | $78,510 +312.3% |
| 2000 | $1,914 | $19,040 |
Find assessor info on the county website
Neighborhood: 44149
Nearby homes
- $630,0004 bd4 ba4k sqft15097 Scarlet Oak Trl, Strongsville, OH 44149For Sale
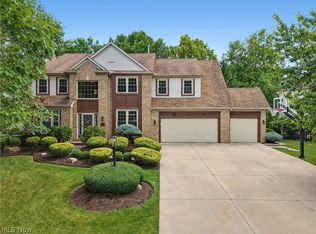
- $525,1004 bd2 ba2.8k sqft15065 Scarlet Oak Trl, Strongsville, OH 44149Off Market
- $569,4004 bd3 ba4k sqft15049 Scarlet Oak Trl, Strongsville, OH 44149Off Market
- $557,8004 bd3 ba3.5k sqft15129 Scarlet Oak Trl, Strongsville, OH 44149Off Market
- $500,3003 bd2 ba2.9k sqft21450 Oakwood Pl, Strongsville, OH 44149Off Market
- $588,3003 bd2 ba3.5k sqft15088 Scarlet Oak Trl, Strongsville, OH 44149Off Market
- $633,5005 bd4 ba4.9k sqft15142 Old Oak Dr, Strongsville, OH 44149Sold
- $540,0004 bd4 ba5.2k sqft15072 Scarlet Oak Trl, Strongsville, OH 44149Sold
Nearby schools
GreatSchools rating
- 7/10Muraski Elementary SchoolGrades: K-5Distance: 0.9 mi
- 8/10Strongsville Middle SchoolGrades: 6-8Distance: 1.5 mi
- 9/10Strongsville High SchoolGrades: 9-12Distance: 0.9 mi
Schools provided by the listing agent
- District: Strongsville CSD - 1830
Source: MLS Now. This data may not be complete. We recommend contacting the local school district to confirm school assignments for this home.
Get a cash offer in 3 minutes
Find out how much your home could sell for in as little as 3 minutes with a no-obligation cash offer.
Estimated market value
$542,200
Get a cash offer in 3 minutes
Find out how much your home could sell for in as little as 3 minutes with a no-obligation cash offer.
Estimated market value
$542,200
- Ohio
- Cuyahoga County
- Strongsville
- 44149
- 15081 Scarlet Oak Trl
Nearby cities
Nearby zip codes
Other Strongsville Topics
