Skip main navigation
Sold for $430,000
  • $430,000

    15084 Catbrier Ct, Woodbridge, VA 22193

    4beds
    2,150sqft
    Townhouse
    Built in 1988
    2,813 Square Feet Lot
    $455,000 Zestimate®
    $200/sqft
    $2,792 Estimated rent

    Home value

    $455,000

    $432,000 - $478,000

    $2,792/mo

    Zestimate® history
    Loading
    Loading...

    Owner options

    List your home for rent

    $2,792/mo

    Rent Zestimate®

    Find your next renter with Zillow Rental Manager. Plus, with online applications, you can quickly screen prospective tenants – for free.

    Learn more

    $2,792/mo

    Rent Zestimate®

    Refinance and save

    $2,707/mo

    Est. payment

    Refinancing to a lower rate could help reduce your monthly payments and save thousands over the life of the loan.

    See today's rates

    $2,707/mo

    Est. payment

    Explore your selling options

    Work with a Zillow partner agent

    Leverage their expertise and Zillow's premium Showcase listings to get your home seen by more buyers.

    Get started

    List with your own agent

    Get your home in front of millions of buyers by listing it on Zillow.

    Learn how to do it

    Sell it yourself

    Take full control of how buyers see your home on Zillow by listing For Sale by Owner (FSBO).

    List your home

    What's special

    New quartz countertopNewer windowsNew cabinetsNew paint throughoutNew large kitchenEat in areaNew roof
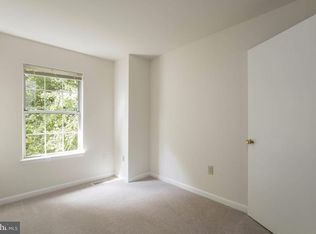
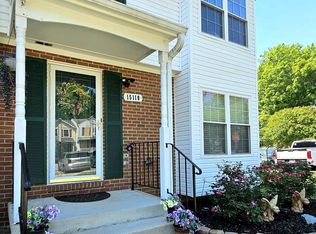
    End unite, Fully renovated house. Almost everything is new. Roof, bathrooms, Kitchen, flooring, electrical, paint, and more.... Gorgeous and immaculate, 4BR/3.5BA, Completely renovated sunny and cheerful town home in Heat of Woodbridge, House has fully finished walkout basement with living room, a bedroom, wet bar with sink & full bathroom. New Floors, New Roof, newer windows, New large kitchen with eat in area, Stainless steel appliances, new quartz countertop, Newer Washer and Dryer & New cabinets. New paint throughout the house. Enjoy the Large back yard. There are two assigned parking spaces front of the house. This beautifully renovated townhome offers a fresh and contemporary living experience in a prime Woodbridge location. Near Potomac Mills, VRE, RT-1, I-95, Wegman's, schools, and many restaurants. Excellent location. 4th bedroom in the basement..... House, With its extensive upgrades and numerous amenities, it's a fantastic place to call home.

    Zillow last checked:

    Listing updated:

    Listed by:

    Arif Khan 703-474-1111,

    Smart Realty, LLC

    Bought with:

    Randi Gladstone, 0225229499

    Pearson Smith Realty, LLC

    Source: Bright MLS,MLS#: VAPW2057870MLS Logo

    Facts & features

    Interior

    Bedrooms & bathrooms
    • Bedrooms: 4
    • Bathrooms: 4
    • Full bathrooms: 3
    • 1/2 bathrooms: 1
    • Main level bathrooms: 1
    Rooms
    • Room types: Living Room, Primary Bedroom, Bedroom 2, Bedroom 3, Kitchen
    Basement
    • Area: 0
    Heating
    • Forced Air, Natural Gas
    Cooling
    • Central Air, Electric
    Appliances
    • Included: Dishwasher, Disposal, Microwave, Oven/Range - Gas, Refrigerator, Gas Water Heater
    Features
    • Kitchen - Country, Kitchen - Table Space, Primary Bath(s), Floor Plan - Traditional
    • Flooring: Wood
    • Doors: Insulated, Sliding Glass
    • Windows: Double Pane Windows
    • Basement: Exterior Entry,Walk-Out Access
    • Has fireplace: No
    Interior area
    • Total structure area: 2,150
    • Total interior livable area: 2,150 sqft
    • Finished area above ground: 2,150
    • Finished area below ground: 0

    Property

    Parking
    • Total spaces: 2
    • Parking features: Assigned, On Street, Parking Lot
    • Has uncovered spaces: Yes
    • Details: Assigned Parking
    Accessibility
    • Accessibility features: Doors - Swing In
    Features
    • Levels: Three
    • Stories: 3
    • Pool features: Community
    • Fencing: Back Yard
    Lot
    • Size: 2,813 Square Feet
    Details
    • Additional structures: Above Grade, Below Grade
    • Parcel number: 8291133070
    • Zoning: RPC
    • Special conditions: Standard

    Construction

    Type & style
    • Home type: Townhouse
    • Architectural style: Colonial
    • Property subtype: Townhouse
    Materials
    • Vinyl Siding
    • Foundation: Concrete Perimeter
    Condition
    • New construction: No
    • Year built: 1988
    Details
    • Builder model: HAMPTON ENDUNIT

    Utilities & green energy

    • Sewer: Public Sewer
    • Water: Public
    • Utilities for property: Cable Available

    Community & HOA

    Community
    • Subdivision: Dale City
    HOA
    • Has HOA: Yes
    • Amenities included: Pool
    • HOA fee: $90 monthly
    • HOA name: CATBRIER HEIGHTS-T16 HOA
    Location
    • Region: Woodbridge

    Financial & listing details

    • Price per square foot: $200/sqft
    • Tax assessed value: $332,000
    • Annual tax amount: $3,762
    • Date on market: 9/8/2023
    • Listing agreement: Exclusive Agency
    • Ownership: Fee Simple

    Price history

    DateEventPrice
    10/2/2023Sold$430,000$200/sqft
    Source: Bright MLS #VAPW2057870 Report a problem
    9/23/2023Pending sale$430,000$200/sqft
    Source: Bright MLS #VAPW2057870 Report a problem
    9/19/2023Contingent$430,000$200/sqft
    Source: Bright MLS #VAPW2057870 Report a problem
    9/17/2023Pending sale$430,000$200/sqft
    Source: Bright MLS #VAPW2057870 Report a problem
    9/15/2023Contingent$430,000$200/sqft
    Source: Bright MLS #VAPW2057870 Report a problem
    9/8/2023Listed for sale$430,000+38.7%$200/sqft
    Source: Bright MLS #VAPW2057870 Report a problem
    6/23/2023Sold$310,000-6%$144/sqft
    Source: Bright MLS #VAPW2052048 Report a problem
    6/10/2023Pending sale$329,900$153/sqft
    Source: Bright MLS #VAPW2052048 Report a problem
    5/31/2023Listed for sale$329,900+230.7%$153/sqft
    Source: Bright MLS #VAPW2052048 Report a problem
    8/27/1997Sold$99,750$46/sqft
    Source: Public Record Report a problem

    Public tax history

    YearProperty taxesTax assessment
    2025$3,727 +8.5%$380,100 +10%
    2024$3,436 -0.5%$345,500 +4.1%
    2023$3,454 -0.2%$332,000 +9.3%
    2022$3,461 +0.3%$303,800 +8.3%
    2021$3,450 +7.6%$280,400 +8.8%
    2020$3,205 +110.9%$257,800 +2.4%
    2019$1,520 -46.8%$251,800 +6.3%
    2018$2,859 +11.5%$236,800 +11.4%
    2017$2,565 -3.1%$212,600 -0.5%
    2016$2,646 +12.7%$213,700 +5.5%
    2015$2,348 $202,600 +9.6%
    2014$2,348 $184,800 +17.3%
    2013-- $157,500 +0.4%
    2012-- $156,800 +47.9%
    2010-- $106,000 -10.9%
    2009-- $119,000 -45.1%
    2008-- $216,900 -25.2%
    2007-- $289,800 -4%
    2006-- $301,900 +32.7%
    2005-- $227,500 +38.6%
    2004-- $164,200 +23.9%
    2003-- $132,500 +14.3%
    2002-- $115,900 +21.2%
    2001-- $95,600
    Find assessor info on the county website

    Neighborhood: Dale City

    Nearby schools

    GreatSchools rating
    Schools provided by the listing agent
    • District: Prince William County Public Schools

    Source: Bright MLS. This data may not be complete. We recommend contacting the local school district to confirm school assignments for this home.

    Get a cash offer in 3 minutes
    Find out how much your home could sell for in as little as 3 minutes with a no-obligation cash offer.
    Estimated market value
    $455,000
    Get a cash offer in 3 minutes
    Find out how much your home could sell for in as little as 3 minutes with a no-obligation cash offer.
    Estimated market value
    $455,000