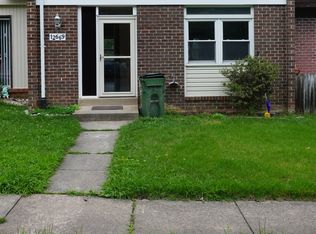
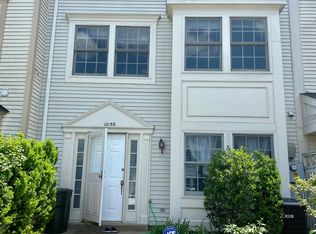
3 Bedrooms | 2 Full Baths & 2 Half Baths | $2,900/Month
Beautifully renovated end-unit townhome featuring wood flooring throughout the entire home, including all bedrooms.
Lower Level
Family room with a cozy gas fireplace
Half bathroom
Laundry area and additional storage
Walkout access to the backyard
Main Level
Bright living and dining areas

Updated kitchen with granite countertops and stainless steel appliances
Half bathroom
Private deck overlooking the woods perfect for enjoying your morning coffee
Upper Level
Three bedrooms, all with wood flooring and closets
Two updated full bathrooms
Additional Features
Two reserved parking spaces
Plenty of visitor parking
Playground and school bus stop next to the home
Located in a great school district
Convenient Location
Minutes from Potomac Mills, Stonebridge Town Center, Wegmans, shopping, dining, and I-95.
Lease Terms & Rental Requirements
Rent: $2,900 per month
Minimum 12-month lease
One-month security deposit
Income verification required
Credit and background check required
Tenant is responsible for utilities
No smoking
Minimum lease term: 12 months.
Security deposit required (equal to one month's rent unless otherwise stated).
Rent is due on the 1st of each month.
Tenant is responsible for all utilities, including electricity, gas, water, trash, and internet.
No smoking inside the property.
Pets are subject to approval and any applicable pet fees or deposits.
Renter's insurance is recommended (or required, if applicable).
Applicants will be subject to a background, credit, income, and rental history screening.
Occupancy is limited in accordance with local laws and the lease agreement.
Townhouse for rent
Accepts Zillow applications
$2,900/moFees may apply
15110 Catalpa Ct, Woodbridge, VA 22193
3beds
1,695sqft
Price may not include required fees and charges. Price shown reflects the lease term provided. Learn more|
Townhouse
Available Tue Sep 1 2026
No pets
In unit laundry
What's special
- 5 days |
- -- |
- -- |
Zillow last checked:
Listing updated:
Travel times
Facts & features
Interior
Bedrooms & bathrooms
- Bedrooms: 3
- Bathrooms: 4
- Full bathrooms: 4
Appliances
- Included: Dishwasher, Freezer, Microwave Oven, Oven, Refrigerator
- Laundry: In Unit
Features
- Flooring: Hardwood, Tile
Interior area
- Total interior livable area: 1,695 sqft
Property
Parking
- Details: Contact manager
Features
- Patio & porch: Patio
Details
- Parcel number: 8291133865
Construction
Type & style
- Home type: Townhouse
- Property subtype: Townhouse
Building
Management
- Pets allowed: No
Community & HOA
Location
- Region: Woodbridge
Financial & listing details
- Lease term: 1 Year
Nearby apartments for rent
Price history
| Date | Event | Price |
|---|---|---|
| 8/7/2026 | Listed for rent | $2,900$2/sqft |
Source: Zillow Rentals Report a problem | ||
| 7/24/2026 | Sold | $421,500-1.9%$249/sqft |
Source:  Bright MLS #VAPW2120254 Report a problem Bright MLS #VAPW2120254 Report a problem | ||
| 7/23/2026 | Pending sale | $429,500$253/sqft |
Source: Bright MLS #VAPW2120254 Report a problem | ||
| 6/3/2026 | Contingent | $429,500$253/sqft |
Source: Bright MLS #VAPW2120254 Report a problem | ||
| 5/28/2026 | Listed for sale | $429,500+303.5%$253/sqft |
Source: Bright MLS #VAPW2120254 Report a problem | ||
| 3/1/1989 | Sold | $106,450$63/sqft |
Source: Agent Provided Report a problem | ||
Neighborhood: Dale City
Nearby schools
GreatSchools rating
- 7/10Neabsco Elementary SchoolGrades: PK-5Distance: 0.5 mi
- 3/10Potomac Middle SchoolGrades: 6-8Distance: 2.4 mi
- 3/10Gar-Field High SchoolGrades: PK,9-12Distance: 1.4 mi