PRICE IMROVEMENT IN THE MAIN GATE! This is YOUR chance to come EXPERIENCE a LIFETIME of SATURDAYS in the award-winning Dominion Valley Country Club! Nestled behind the main gates of this sought-after, resort-style, gated community, this beautifully appointed Toll Brothers Harvard model blends timeless architecture with thoughtful, modern updates across three finished levels. Boasting 5 Bedrooms, 4.5 Baths, a fully finished Basement (which is a true entertainer's dream!) - the home is perfectly situated on a quiet cul-de-sac backing to Waverly Park, offering a serene and private setting. Step inside to a soaring two-story Foyer that sets the tone for the spacious, light filled layout. The main level features 9-foot ceilings throughout, refinished hardwood flooring (2024), elegant new iron balusters (2024), and modern designer (Smart) lighting (2024). The dramatic two-story Family Room with floor-to-ceiling windows is anchored by beautiful tile flooring (2021), has a cozy wood burning fireplace and a built in pet nook (2025) creating an inviting space for gathering. The gourmet Kitchen renovation (2022) is a TRUE SHOWPIECE - featuring floor to ceiling cabinetry with pantry space and crown molding, exquisite backsplash and tile work, a single basin sink, a full suite of Monogram Smart appliances to include the french door double oven, oversized gas cooktop with griddle, vented hood, double door fridge/ice maker, separate wine fridge, and microwave. You will absolutely LOVE the waterfall granite (with storage thoughtfully added underneath!). It's as functional as it is stunning, designed for both everyday living and entertaining. Upstairs, you'll find 4 generously sized Bedrooms including a deluxe Primary Suite with dual walk in closets featuring custom organizers (2020) and a Brand New Spa-like Primary Bathroom (2025) complete with modern vanities, designer lighting, floor to ceiling porcelain tile, a frameless glass shower, and a soaking tub. Secondary Bathrooms were also tastefully updated (2022) with new vanities, tile, mirrors, and flooring. The fully finished walkout Basement expands the living space with the 5th Bedroom (not a legal bedroom but a perfect guest/flex space with a closet & another pet nook! ), the 4th full Bathroom (2016), a custom wet bar (2016) that you just have to SEE to BELIEVE, a Media Room, another Kitchenette and a Rec Space that you can use as you please! From here, step outside the walk-out basement and enjoy 2 custom paver patios (2020) or have a seat on the trex deck and enjoy relaxing view overlooking the park - perfect for morning coffee, weekend barbecues, or quiet evenings under the stars. The oversized garage had the floor epoxied in 2021, has an extensive wall storage system and provides plenty of space for parking, working, or storing! Notable updates include: new roof (2016), Dual Zone HVAC systems (2018 & 2019), water heater (2019), Smart home features (lights, HVAC, appliances, garage opener 2020-2024), modern fixtures throughout, and even a safe room with additional overhead storage (2021) in the Garage. A full list of updates is available in the Documents Section - be sure to check it out! Living in Dominion Valley means enjoying unmatched community amenities, including a Sports Pavilion, newly remodeled Country Club, 4 Outdoor Pools, 1 Indoor Pool, Tennis and Pickleball Courts, Volleyball Courts, Basketball Courts, MILES of scenic biking and hiking Trails, Fishing Piers, Multiple Tot Lots and MORE! Residents appreciate having two elementary schools (Alvey & Gravely), a middle school (Reagan) and High school (Battlefield) , even the Haymarket/Gainesville Library right in the neighborhood! Plus, convenient shopping and dining in Merchants View Square. Convenient to major commuter routes (I66, Routes 29, 15, & 234) and local parks (James Long and Silver Lake) are just minutes away. Come experience - THIS is the LIFE! The Dominion Valley LIFESTYLE awa
Sold for $1,200,000
$1,200,000
15086 Sycamore Hills Pl, Haymarket, VA 20169
5beds
5,762sqft
Single Family Residence
Built in 2001
0.3 Acres Lot
$1,272,500 Zestimate®
$208/sqft
$5,455 Estimated rent
Home value
$1,272,500
$1.21M - $1.35M
$5,455/mo
Zestimate® history
Owner options
List your home for rent
$5,455/mo
Rent Zestimate®
Find your next renter with Zillow Rental Manager. Plus, with online applications, you can quickly screen prospective tenants – for free.
$5,455/mo
Rent Zestimate®
Refinance and save
$7,545/mo
Est. payment
Refinancing to a lower rate could help reduce your monthly payments and save thousands over the life of the loan.
$7,545/mo
Est. payment
Explore your selling options
Work with a Zillow partner agent
Leverage their expertise and Zillow's premium Showcase listings to get your home seen by more buyers.
Get startedList with your own agent
Get your home in front of millions of buyers by listing it on Zillow.
Learn how to do itSell it yourself
Take full control of how buyers see your home on Zillow by listing For Sale by Owner (FSBO).
List your homeWhat's special
Cozy wood burning fireplaceThree finished levelsSpacious light filled layoutSoaring two-story foyerMedia roomBuilt in pet nookSingle basin sink
Zillow last checked:
Listing updated:
Listed by:
Sarah Brown 571-300-3298,
RE/MAX Gateway
Bought with:
Madhu KC, 0225250059
Samson Properties
Source: Bright MLS,MLS#: VAPW2105554
Facts & features
Interior
Bedrooms & bathrooms
- Bedrooms: 5
- Bathrooms: 5
- Full bathrooms: 4
- 1/2 bathrooms: 1
- Main level bathrooms: 1
Basement
- Description: Percent Finished: 99.0
- Area: 1868
Heating
- Forced Air, Zoned, Central, Programmable Thermostat, Natural Gas
Cooling
- Central Air, Ceiling Fan(s), Multi Units, Programmable Thermostat, Electric
Appliances
- Included: Microwave, Cooktop, Dishwasher, Disposal, Dryer, Humidifier, Ice Maker, Oven, Refrigerator, Washer, Extra Refrigerator/Freezer, Exhaust Fan, Double Oven, Range Hood, Water Heater, Gas Water Heater
- Laundry: Main Level
Features
- Additional Stairway, Attic, Bar, Soaking Tub, Bathroom - Tub Shower, Bathroom - Walk-In Shower, Breakfast Area, Built-in Features, Ceiling Fan(s), Chair Railings, Crown Molding, Dining Area, Family Room Off Kitchen, Formal/Separate Dining Room, Kitchen - Gourmet, Kitchenette, Pantry, Primary Bath(s), Recessed Lighting, Upgraded Countertops, Wainscotting, Walk-In Closet(s), 9'+ Ceilings, 2 Story Ceilings, Tray Ceiling(s), Dry Wall
- Flooring: Hardwood, Carpet, Tile/Brick, Wood
- Windows: Bay/Bow, Double Hung, Double Pane Windows, Palladian
- Basement: Finished,Sump Pump,Walk-Out Access
- Number of fireplaces: 1
- Fireplace features: Mantel(s), Wood Burning
Interior area
- Total structure area: 5,776
- Total interior livable area: 5,762 sqft
- Finished area above ground: 3,908
- Finished area below ground: 1,854
Property
Parking
- Total spaces: 6
- Parking features: Garage Faces Front, Oversized, Garage Door Opener, Inside Entrance, Asphalt, Attached, Driveway
- Attached garage spaces: 2
- Uncovered spaces: 4
Accessibility
- Accessibility features: None
Features
- Levels: Three
- Stories: 3
- Patio & porch: Deck, Patio
- Exterior features: Lawn Sprinkler, Underground Lawn Sprinkler
- Pool features: Community
- Has view: Yes
- View description: Trees/Woods
Lot
- Size: 0.3 Acres
- Features: Backs to Trees, Backs - Open Common Area, Cul-De-Sac, Front Yard, Landscaped, Level, Premium, Rear Yard, Suburban
Details
- Additional structures: Above Grade, Below Grade
- Parcel number: 7298891626
- Zoning: RPC
- Special conditions: Standard
Construction
Type & style
- Home type: SingleFamily
- Architectural style: Colonial
- Property subtype: Single Family Residence
Materials
- Stucco, Vinyl Siding
- Foundation: Concrete Perimeter, Permanent
- Roof: Architectural Shingle
Condition
- Excellent
- New construction: No
- Year built: 2001
- Major remodel year: 2022
Details
- Builder model: HARVARD
- Builder name: TOLL BROTHERS
Utilities & green energy
- Sewer: Public Sewer
- Water: Public
- Utilities for property: Cable Available, Electricity Available, Natural Gas Available, Phone Available, Sewer Available, Water Available, Broadband, Fiber Optic
Community & HOA
Community
- Features: Pool
- Subdivision: Dominion Valley Country Club
HOA
- Has HOA: Yes
- Amenities included: Basketball Court, Clubhouse, Common Grounds, Community Center, Gated, Jogging Path, Indoor Pool, Pool, Tot Lots/Playground, Volleyball Courts, Dining Rooms, Fitness Center, Golf Club, Golf Course, Meeting Room, Party Room, Picnic Area, Putting Green, Recreation Facilities, Tennis Court(s), Bike Trail, Golf Course Membership Available, Pier/Dock
- Services included: Common Area Maintenance, Management, Pool(s), Recreation Facility, Snow Removal, Trash, Road Maintenance, Security, Reserve Funds
- HOA fee: $204 monthly
- HOA name: DOMINION VALLEY OWNERS ASSOCIATION
Location
- Region: Haymarket
Financial & listing details
- Price per square foot: $208/sqft
- Tax assessed value: $1,045,700
- Annual tax amount: $9,965
- Date on market: 10/16/2025
- Listing agreement: Exclusive Right To Sell
- Listing terms: Cash,Conventional,FHA,VA Loan
- Ownership: Fee Simple
- Road surface type: Paved
Price history
| Date | Event | Price |
|---|---|---|
| 1/5/2026 | Sold | $1,200,000$208/sqft |
Source:  Bright MLS #VAPW2105554 Report a problem Bright MLS #VAPW2105554 Report a problem | ||
| 12/11/2025 | Pending sale | $1,200,000$208/sqft |
Source: Bright MLS #VAPW2105554 Report a problem | ||
| 11/24/2025 | Contingent | $1,200,000$208/sqft |
Source: Bright MLS #VAPW2105554 Report a problem | ||
| 11/14/2025 | Price change | $1,200,000-3.2%$208/sqft |
Source: Bright MLS #VAPW2105554 Report a problem | ||
| 11/2/2025 | Price change | $1,240,000-2.7%$215/sqft |
Source: Bright MLS #VAPW2105554 Report a problem | ||
| 10/16/2025 | Listed for sale | $1,275,000+65.6%$221/sqft |
Source: Bright MLS #VAPW2105554 Report a problem | ||
| 9/16/2020 | Sold | $770,000+0.7%$134/sqft |
Source: Public Record Report a problem | ||
| 8/13/2020 | Listed for sale | $764,999+62.7%$133/sqft |
Source: Keller Williams Realty/Lee Beaver & Assoc. #VAPW502212 Report a problem | ||
| 1/14/2002 | Sold | $470,080$82/sqft |
Source: Public Record Report a problem | ||
Public tax history
| Year | Property taxes | Tax assessment |
|---|---|---|
| 2025 | $10,253 +4.2% | $1,045,700 +5.6% |
| 2024 | $9,844 +2.9% | $989,800 +7.7% |
| 2023 | $9,565 -4.5% | $919,300 +2.8% |
| 2022 | $10,021 +5.7% | $894,500 +14.3% |
| 2021 | $9,479 +12.2% | $782,400 +13.3% |
| 2020 | $8,446 +114.6% | $690,400 +5.9% |
| 2019 | $3,936 -50.4% | $651,900 -0.8% |
| 2018 | $7,933 +6.3% | $657,000 +4.3% |
| 2017 | $7,462 | $630,100 +2.4% |
| 2016 | $7,462 -3.3% | $615,300 -8.9% |
| 2015 | $7,714 | $675,100 +8.4% |
| 2014 | $7,714 | $622,800 +3.8% |
| 2013 | -- | $599,800 +9% |
| 2012 | -- | $550,100 +3.7% |
| 2010 | -- | $530,300 +12.6% |
| 2009 | -- | $470,900 -23.2% |
| 2008 | -- | $613,200 -13.5% |
| 2007 | -- | $709,200 -7.4% |
| 2006 | -- | $765,900 +23.3% |
| 2005 | -- | $621,400 +7.2% |
| 2004 | -- | $579,400 +15.4% |
| 2003 | -- | $502,100 +5.7% |
| 2002 | -- | $475,000 |
Find assessor info on the county website
Neighborhood: 20169
Nearby homes
- $1,188,0004 bd4 ba5.6k sqft15082 Sycamore Hills Pl, Haymarket, VA 20169Off Market
- $975,0004 bd5 ba5k sqft15090 Sycamore Hills Pl, Haymarket, VA 20169Sold
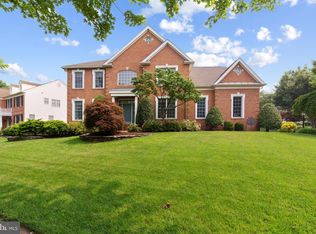
- $989,7004 bd2 ba4.5k sqft15089 Sycamore Hills Pl, Haymarket, VA 20169Off Market
- $1,118,9004 bd4 ba3.7k sqft5551 Tournament Dr, Haymarket, VA 20169Off Market
- $1,087,5005 bd5 ba4.5k sqft15078 Sycamore Hills Pl, Haymarket, VA 20169Sold
- $1,115,7005 bd5 ba5.7k sqft15081 Sycamore Hills Pl, Haymarket, VA 20169Off Market
- $992,4004 bd2 ba3.3k sqft5563 Tournament Dr, Haymarket, VA 20169Off Market
- $1,030,0004 bd4 ba3.5k sqft15077 Sycamore Hills Pl, Haymarket, VA 20169Sold
Nearby schools
GreatSchools rating
- 10/10J.W. Alvey Elementary SchoolGrades: PK-5Distance: 0.9 mi
- 8/10Ronald Wilson Reagan Middle SchoolGrades: 6-8Distance: 1.3 mi
- 9/10Battlefield High SchoolGrades: 9-12Distance: 0.7 mi
Schools provided by the listing agent
- Elementary: Alvey
- Middle: Ronald Wilson Reagan
- High: Battlefield
- District: Prince William County Public Schools
Source: Bright MLS. This data may not be complete. We recommend contacting the local school district to confirm school assignments for this home.
Get a cash offer in 3 minutes
Find out how much your home could sell for in as little as 3 minutes with a no-obligation cash offer.
Estimated market value
$1,272,500
Get a cash offer in 3 minutes
Find out how much your home could sell for in as little as 3 minutes with a no-obligation cash offer.
Estimated market value
$1,272,500
- Virginia
- Prince William County
- Haymarket
- 20169
- 15086 Sycamore Hills Pl
Nearby cities
Nearby zip codes
Other Haymarket Topics
