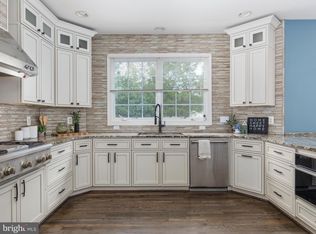
Want to be in the heart of everything that Dominion Valley and Haymarket have to offer? If so, then this is the perfect home for you! This move-in ready stately home is conveniently located near the shops, restaurants and entertainment areas of Dominion Valley, Haymarket, and Gainesville and is also close to major commuter routes and transportation options. The Dominion Valley community is a gated country club community (optional golf memberships available for Arnold Palmer Signature Golf Course) with top notch amenities right at your fingertips. This community has a beautiful clubhouse, 5 swimming pools including an indoor pool, tennis and basketball courts, a state-of-the-art sports pavilion, playgrounds, walking/biking trails, and fishing ponds This Toll Brother's Davidson model boasts over 5000 finished square feet over three levels. A two story entryway with a stunning chandelier and beautiful staircase with wrought iron balusters welcome you to this home. There are 10 foot ceilings on the main level and 9 foot ceilings upstairs and in the basement. This home has been updated within the last five years to include hardwood flooring, paint, gourmet kitchen, and all bathrooms. The kitchen has stainless steel appliances, quartz countertops, and an elegant marble backsplash. The spacious family room off of the eat-in kitchen has a gas fireplace. There are also two large walk-in pantries, a half bath, and a custom mud room/laundry room with storage and a brand new washer on this level located near the second staircase in this home. After a long day, you will be glad to head upstairs and retreat to the spacious primary suite. The gorgeous attached bath has two vanities, a sleek soaking tub, a water closet, and a walk-in shower. The primary suite also has a two walk-in closets. There are three other nice sized bedrooms, one with an attached bath, and another guest bath on this floor as well. The huge bonus space/rec room/play room on this level also has a huge walk-in storage closet. The basement of this home is an entertainer's dream with a large bar (including a beverage fridge and a dishwasher), a theater area with a raised seating platform and a projector, screen, and sound system that conveys with the home. There is plenty of other space in this basement for a pool table or work out area or even another rec room or play room. There is also a full bath on this level of the home. And when you're ready to move the party outside, you'll love the huge deck and patio in the back yard which are perfect for entertaining. One of the community playgrounds and basketball courts can be accessed nearby through the back yard. This home also has a huge oversized garage. You could easily fit a small car or a golf cart in the extra storage area or make it into a great workshop. When you want to leave this amazing home, you'll find that you're close to everything! You're located conveniently close to the shops, restaurants, and amenities both in Dominion Valley and in the town of Haymarket itself. The Dominion Valley Market Square is very near to this home which makes stopping for groceries, gas, dry cleaning, or even dinner very convenient. Haymarket is known for its unique shops and restaurants as well as its various festivals and activities including Haymarket Day in the fall. There is also a wonderful farmers market in Haymarket every Sunday spring through fall. For commuting you have easy access to I66, Rt 15, and local commuter and park and ride lots. If you're ready for an amazing move-in ready home in a fantastic location, wait no longer because you've found what you're looking for!
Sold for $975,000
$975,000
15090 Sycamore Hills Pl, Haymarket, VA 20169
4beds
5,000sqft
Single Family Residence
Built in 2002
0.28 Acres Lot
$1,093,600 Zestimate®
$195/sqft
$5,210 Estimated rent
Home value
$1,093,600
$1.04M - $1.15M
$5,210/mo
Zestimate® history
Owner options
List your home for rent
$5,210/mo
Rent Zestimate®
Find your next renter with Zillow Rental Manager. Plus, with online applications, you can quickly screen prospective tenants – for free.
$5,210/mo
Rent Zestimate®
Refinance and save
$6,137/mo
Est. payment
Refinancing to a lower rate could help reduce your monthly payments and save thousands over the life of the loan.
$6,137/mo
Est. payment
Explore your selling options
Work with a Zillow partner agent
Leverage their expertise and Zillow's premium Showcase listings to get your home seen by more buyers.
Get startedList with your own agent
Get your home in front of millions of buyers by listing it on Zillow.
Learn how to do itSell it yourself
Take full control of how buyers see your home on Zillow by listing For Sale by Owner (FSBO).
List your homeWhat's special
Pool tableIndoor poolGas fireplaceDominion valley communityDominion valleyWonderful farmers marketMove-in ready home
Zillow last checked:
Listing updated:
Listed by:
Bethany Kelley 703-895-1797,
Berkshire Hathaway HomeServices PenFed Realty
Bought with:
Regina Sharikas, 022529530
United Real Estate Horizon
Source: Bright MLS,MLS#: VAPW2053952
Facts & features
Interior
Bedrooms & bathrooms
- Bedrooms: 4
- Bathrooms: 5
- Full bathrooms: 4
- 1/2 bathrooms: 1
- Main level bathrooms: 1
Rooms
- Room types: Living Room, Dining Room, Primary Bedroom, Bedroom 2, Bedroom 3, Bedroom 4, Kitchen, Family Room, Laundry, Loft, Recreation Room, Bathroom 1, Bathroom 2, Bathroom 3, Primary Bathroom, Half Bath
Basement
- Area: 1540
Heating
- Forced Air, Natural Gas
Cooling
- Central Air, Ceiling Fan(s), Electric
Appliances
- Included: Microwave, Cooktop, Dishwasher, Disposal, Dryer, Double Oven, Refrigerator, Stainless Steel Appliance(s), Washer, Gas Water Heater
- Laundry: Main Level, Laundry Room
Features
- Additional Stairway, Bar, Ceiling Fan(s), Crown Molding, Family Room Off Kitchen, Open Floorplan, Formal/Separate Dining Room, Kitchen - Gourmet, Kitchen Island, Pantry, Primary Bath(s), Soaking Tub, Bathroom - Stall Shower, Upgraded Countertops, Walk-In Closet(s)
- Flooring: Ceramic Tile, Carpet, Hardwood, Wood
- Windows: Window Treatments
- Basement: Finished,Interior Entry,Exterior Entry,Sump Pump
- Number of fireplaces: 1
- Fireplace features: Gas/Propane, Brick, Screen
Interior area
- Total structure area: 5,077
- Total interior livable area: 5,000 sqft
- Finished area above ground: 3,537
- Finished area below ground: 1,463
Property
Parking
- Total spaces: 2
- Parking features: Storage, Garage Faces Side, Garage Door Opener, Oversized, Attached, Driveway
- Attached garage spaces: 2
- Has uncovered spaces: Yes
Accessibility
- Accessibility features: None
Features
- Levels: Three
- Stories: 3
- Patio & porch: Deck, Patio
- Exterior features: Lawn Sprinkler
- Pool features: Community
Lot
- Size: 0.28 Acres
Details
- Additional structures: Above Grade, Below Grade
- Parcel number: 7298890719
- Zoning: RPC
- Special conditions: Standard
Construction
Type & style
- Home type: SingleFamily
- Architectural style: Traditional
- Property subtype: Single Family Residence
Materials
- Brick, Vinyl Siding
- Foundation: Concrete Perimeter
- Roof: Architectural Shingle
Condition
- New construction: No
- Year built: 2002
- Major remodel year: 2018
Details
- Builder model: Davidson
- Builder name: Toll Brothers
Utilities & green energy
- Sewer: Public Sewer
- Water: Public
Community & HOA
Community
- Security: Security System, Security Gate, Fire Sprinkler System
- Subdivision: Dominion Valley Country Club
HOA
- Has HOA: Yes
- Amenities included: Bar/Lounge, Basketball Court, Bike Trail, Clubhouse, Common Grounds, Dining Rooms, Fitness Center, Gated, Golf Course Membership Available, Jogging Path, Meeting Room, Indoor Pool, Pool, Tennis Court(s), Tot Lots/Playground, Volleyball Courts
- Services included: Common Area Maintenance, Management, Pool(s), Road Maintenance, Security, Snow Removal, Trash
- HOA fee: $173 monthly
- HOA name: DOMINION VALLEY COUNTRY CLUB
Location
- Region: Haymarket
Financial & listing details
- Price per square foot: $195/sqft
- Tax assessed value: $837,300
- Annual tax amount: $9,382
- Date on market: 7/6/2023
- Listing agreement: Exclusive Right To Sell
- Listing terms: Cash,Conventional,FHA,VA Loan
- Inclusions: Basement Bar Refrigerator, Basement Projector (works, But As-is), Screen, And Sound System.
- Ownership: Fee Simple
Price history
| Date | Event | Price |
|---|---|---|
| 8/10/2023 | Sold | $975,000$195/sqft |
Source:  Bright MLS #VAPW2053952 Report a problem Bright MLS #VAPW2053952 Report a problem | ||
| 7/11/2023 | Pending sale | $975,000$195/sqft |
Source: Bright MLS #VAPW2053952 Report a problem | ||
| 7/6/2023 | Listed for sale | $975,000+4.7%$195/sqft |
Source: Bright MLS #VAPW2053952 Report a problem | ||
| 12/17/2021 | Sold | $931,025+1.8%$186/sqft |
Source: Bright MLS #VAPW2011910 Report a problem | ||
| 11/20/2021 | Listing removed | $914,990$183/sqft |
Source: Bright MLS #VAPW2011910 Report a problem | ||
| 11/18/2021 | Listed for sale | $914,990$183/sqft |
Source: Bright MLS #VAPW2011910 Report a problem | ||
| 11/15/2021 | Contingent | $914,990$183/sqft |
Source: Bright MLS #VAPW2011910 Report a problem | ||
| 11/13/2021 | Listed for sale | $914,990+55.1%$183/sqft |
Source: Bright MLS #VAPW2011910 Report a problem | ||
| 8/11/2018 | Sold | $590,000-1.7%$118/sqft |
Source: Public Record Report a problem | ||
| 7/26/2018 | Pending sale | $600,000$120/sqft |
Source: Lee Beaver and Associates #1002035736 Report a problem | ||
| 5/31/2018 | Price change | $600,000+0.3%$120/sqft |
Source: Lee Beaver and Associates #1002035736 Report a problem | ||
| 5/13/2018 | Price change | $598,000-3.4%$120/sqft |
Source: Keller Williams Realty/Lee Beaver & Assoc. #1000451182 Report a problem | ||
| 4/14/2018 | Listed for sale | $619,000+4.9%$124/sqft |
Source: Keller Williams Realty/Lee Beaver & Assoc. #1000398350 Report a problem | ||
| 7/3/2015 | Listing removed | $2,950$1/sqft |
Source: Keller Williams - Manassas #PW8654114 Report a problem | ||
| 6/6/2015 | Listed for rent | $2,950-6.3%$1/sqft |
Source: Keller Williams - Manassas #PW8654114 Report a problem | ||
| 9/10/2013 | Listing removed | $589,900$118/sqft |
Source: Lee Beaver & Associates Inc. #PW8119050 Report a problem | ||
| 8/1/2013 | Price change | $589,900-1.7%$118/sqft |
Source: Lee Beaver & Associates Inc. #PW8119050 Report a problem | ||
| 6/28/2013 | Listed for sale | $599,900+20235.6%$120/sqft |
Source: Lee Beaver & Associates Inc. #PW8119050 Report a problem | ||
| 8/15/2011 | Listing removed | $3,150$1/sqft |
Source: Jobin Realty #PW7660763 Report a problem | ||
| 7/31/2011 | Listed for rent | $3,150$1/sqft |
Source: Jobin Realty #PW7660763 Report a problem | ||
| 6/3/2011 | Listing removed | $3,150$1/sqft |
Source: Keller Williams Realty, Chantilly Ventures, LLC #PW7608013 Report a problem | ||
| 5/22/2011 | Listed for rent | $3,150$1/sqft |
Source: Keller Williams Realty, Chantilly Ventures, LLC #PW7608013 Report a problem | ||
| 6/17/2010 | Listing removed | $2,950$1/sqft |
Source: Lee Beaver and Associates #PW7334706 Report a problem | ||
| 5/15/2010 | Price change | $2,950-99.5%$1/sqft |
Source: Lee Beaver and Associates #PW7334706 Report a problem | ||
| 3/21/2010 | Listed for sale | $599,000-13.8%$120/sqft |
Source: Lee Beaver & Associates Inc. #PW7285307 Report a problem | ||
| 7/5/2006 | Sold | $695,000+55.2%$139/sqft |
Source: Public Record Report a problem | ||
| 6/24/2002 | Sold | $447,908$90/sqft |
Source: Public Record Report a problem | ||
Public tax history
| Year | Property taxes | Tax assessment |
|---|---|---|
| 2025 | $9,348 +4.2% | $953,400 +5.7% |
| 2024 | $8,971 +3% | $902,100 +7.7% |
| 2023 | $8,712 -4.2% | $837,300 +3.3% |
| 2022 | $9,094 +5.6% | $810,800 +14.2% |
| 2021 | $8,608 +10.7% | $709,700 +11.8% |
| 2020 | $7,777 +115% | $635,000 +6% |
| 2019 | $3,618 -50.4% | $599,200 -0.8% |
| 2018 | $7,296 +4.3% | $604,200 +4.2% |
| 2017 | $6,995 +1.7% | $579,700 +2.4% |
| 2016 | $6,877 +0% | $566,300 -5.5% |
| 2015 | $6,874 | $599,500 +8.2% |
| 2014 | $6,874 | $554,000 +1.5% |
| 2013 | -- | $545,700 +9% |
| 2012 | -- | $500,500 +3.9% |
| 2010 | -- | $481,800 +6.1% |
| 2009 | -- | $453,900 -23.1% |
| 2008 | -- | $590,200 -14.5% |
| 2007 | -- | $690,000 -7.3% |
| 2006 | -- | $744,600 +29.5% |
| 2005 | -- | $575,200 +7.4% |
| 2004 | -- | $535,600 +15.3% |
| 2003 | -- | $464,500 +375.9% |
| 2002 | -- | $97,600 |
Find assessor info on the county website
Neighborhood: 20169
Nearby homes
- $1,118,9004 bd4 ba3.7k sqft5551 Tournament Dr, Haymarket, VA 20169Off Market
- $1,200,0005 bd5 ba5.7k sqft15086 Sycamore Hills Pl, Haymarket, VA 20169Sold
- $989,7004 bd2 ba4.5k sqft15089 Sycamore Hills Pl, Haymarket, VA 20169Off Market
- $1,188,0004 bd4 ba5.6k sqft15082 Sycamore Hills Pl, Haymarket, VA 20169Off Market
- $1,040,6004 bd2 ba4.2k sqft5560 Tournament Dr, Haymarket, VA 20169Off Market
- $992,4004 bd2 ba3.3k sqft5563 Tournament Dr, Haymarket, VA 20169Off Market
- $1,115,7005 bd5 ba5.7k sqft15081 Sycamore Hills Pl, Haymarket, VA 20169Off Market
- $1,087,5005 bd5 ba4.5k sqft15078 Sycamore Hills Pl, Haymarket, VA 20169Sold
Nearby schools
GreatSchools rating
- 10/10J.W. Alvey Elementary SchoolGrades: PK-5Distance: 0.9 mi
- 8/10Ronald Wilson Reagan Middle SchoolGrades: 6-8Distance: 1.3 mi
- 9/10Battlefield High SchoolGrades: 9-12Distance: 0.7 mi
Schools provided by the listing agent
- Elementary: Alvey
- Middle: Ronald Wilson Regan
- High: Battlefield
- District: Prince William County Public Schools
Source: Bright MLS. This data may not be complete. We recommend contacting the local school district to confirm school assignments for this home.
Get a cash offer in 3 minutes
Find out how much your home could sell for in as little as 3 minutes with a no-obligation cash offer.
Estimated market value
$1,093,600
Get a cash offer in 3 minutes
Find out how much your home could sell for in as little as 3 minutes with a no-obligation cash offer.
Estimated market value
$1,093,600
- Virginia
- Prince William County
- Haymarket
- 20169
- 15090 Sycamore Hills Pl
Nearby cities
Nearby zip codes
Other Haymarket Topics
