Welcome to your next home nestled in the heart of Happy Valley! This stunning craftsman style-daylight ranch home offers an abundance of space, comfort & style, all surrounded by 3 miles of nature trails and natural beauty. Once inside you will love the large open spaces & vaulted great-room w/stone fireplace both perfect for entertaining and everyday living. Step into the kitchen that perfectly blends beauty and functionality to accommodate your every need whether that's entertaining or family meals. Natural light pours in through the large windows showing off the high-end appliances, quartz & eating bar. This favorite daylight ranch floor plan ensures that everything you need is conveniently located on the main floor. The spacious master suite has a walk-in closet and lovely bath with soak tub. There's a nice private office behind french doors or maybe a nursery! On down the stairs, you will find a large family room and 3 large bedrooms w/ full bath. Just when you thought you completed your tour, step on down the 2nd set of stairs to a large flex space perfect for a gym, playroom, media room or any other creative space! The large outdoor decks and serene setting are perfect for your morning coffee or BBQs! LOCATION LOCATION and this home has it all. Situated in the heart of Happy Valley where you will have easy access to all the amenities this vibrant community offers from shopping to eateries, parks and trails all while enjoying the spacious beauty of your own home. A Must See to really appreciate.
Sold
Zillow last checked:
Listing updated:
Bought with:
Bryan Chamberlin, 201004151
eXp Realty LLC
Source: RMLS (OR),MLS#: 23356045
Price history
| Date | Event | Price |
|---|---|---|
| 12/21/2023 | Sold | $789,000$221/sqft |
Source:  RMLS (OR) #23356045 Report a problem RMLS (OR) #23356045 Report a problem | ||
| 11/2/2023 | Pending sale | $789,000$221/sqft |
Source: RMLS (OR) #23356045 Report a problem | ||
| 10/5/2023 | Listed for sale | $789,000+37%$221/sqft |
Source: RMLS (OR) #23356045 Report a problem | ||
| 9/27/2018 | Sold | $576,000-0.5%$161/sqft |
Source: RMLS (OR) #18502124 Report a problem | ||
| 9/13/2018 | Pending sale | $579,000$162/sqft |
Source: Hasson Company Realtors #18502124 Report a problem | ||
| 8/14/2018 | Price change | $579,000-0.9%$162/sqft |
Source: Hasson Company Realtors #18502124 Report a problem | ||
| 7/24/2018 | Price change | $584,000-2.5%$163/sqft |
Source: Hasson Company Realtors #18502124 Report a problem | ||
| 6/29/2018 | Listed for sale | $599,000+15.2%$168/sqft |
Source: Hasson Company #18502124 Report a problem | ||
| 12/18/2015 | Sold | $519,900-1%$146/sqft |
Source: RMLS (OR) #15435130 Report a problem | ||
| 11/7/2015 | Pending sale | $524,900$147/sqft |
Source: Better Homes and Gardens Real Estate Realty Partners #15435130 Report a problem | ||
| 10/19/2015 | Price change | $524,900-2.8%$147/sqft |
Source: Better Homes and Gardens Real Estate Realty Partners #15435130 Report a problem | ||
| 10/8/2015 | Price change | $539,900-1.8%$151/sqft |
Source: Better Homes and Gardens Real Estate Realty Partners #15435130 Report a problem | ||
| 8/26/2015 | Listed for sale | $549,900+2.8%$154/sqft |
Source: Better Homes & Gardens Realty #15435130 Report a problem | ||
| 7/22/2015 | Listing removed | $534,960$150/sqft |
Source: Real Estate Performance Group #14172683 Report a problem | ||
| 5/17/2015 | Price change | $534,960-2.7%$150/sqft |
Source: Real Estate Performance Group #14172683 Report a problem | ||
| 3/11/2015 | Price change | $549,900-2.6%$154/sqft |
Source: Real Estate Performance Group #14172683 Report a problem | ||
| 2/6/2015 | Price change | $564,400-2%$158/sqft |
Source: Real Estate Performance Group #14172683 Report a problem | ||
| 9/27/2014 | Price change | $575,900+3.6%$161/sqft |
Source: Real Estate Performance Group #14172683 Report a problem | ||
| 10/14/2013 | Listed for sale | $555,900+755.2%$156/sqft |
Source: RE/MAX EQUITY GROUP-SUNNYSIDE OFFICE #13581492 Report a problem | ||
| 7/1/2013 | Sold | $65,000$18/sqft |
Source: Public Record Report a problem | ||
Nearby homes
- $812,4004 bd4 ba3.3k sqft15063 SE Francesca Ln, Happy Valley, OR 97086Off Market
- $933,1004 bd3 ba4k sqft15093 SE Francesca Ln, Happy Valley, OR 97086Off Market
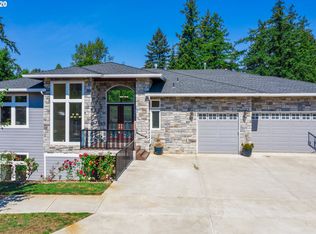
- $789,7005 bd5 ba3.3k sqft15055 SE Francesca Ln, Happy Valley, OR 97086Off Market
- $646,5005 bd2 ba3.1k sqft15070 SE Francesca Ln, Happy Valley, OR 97086Off Market
Get a cash offer in 3 minutes
Find out how much your home could sell for in as little as 3 minutes with a no-obligation cash offer.
Estimated market value
$819,000
