Skip main navigation
Off market
  • $910,100

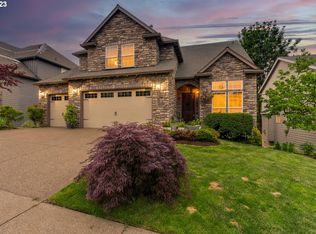
    15109 SE Francesca Ln, Happy Valley, OR 97086

    5beds
    4,607sqft
    SingleFamily
    Built in 2006
    7,405 Square Feet Lot
    $910,100 Zestimate®
    $198/sqft
    $3,982 Estimated rent

    Home value

    $910,100

    $865,000 - $965,000

    $3,982/mo

    Zestimate® history
    Loading
    Loading...

    Owner options

    List your home for rent

    $3,982/mo

    Rent Zestimate®

    Find your next renter with Zillow Rental Manager. Plus, with online applications, you can quickly screen prospective tenants – for free.

    Learn more

    $3,982/mo

    Rent Zestimate®

    Refinance and save

    $5,500/mo

    Est. payment

    Refinancing to a lower rate could help reduce your monthly payments and save thousands over the life of the loan.

    See today's rates

    $5,500/mo

    Est. payment

    Explore your selling options

    Work with a Zillow partner agent

    Leverage their expertise and Zillow's premium Showcase listings to get your home seen by more buyers.

    Get started

    List with your own agent

    Get your home in front of millions of buyers by listing it on Zillow.

    Learn how to do it

    Sell it yourself

    Take full control of how buyers see your home on Zillow by listing For Sale by Owner (FSBO).

    List your home

    What's special

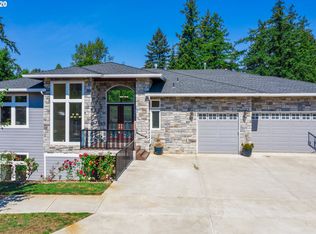
    Beautiful entertainer's home with the highest quality of finishes throughout! Soaring ceilings, chef's kitchen w/large island, great room layout + a second kitchen in finished daylight basement. Superb owner's suite w/ 2 walk-in closets, crown molding, fireplace & en-suite bath. Hardwood floors, high-end trim, fresh exterior paint + 3 fireplaces. Decks overlook protected greenspace. Superb, level fenced backyard with side access steps. Wonderful, quiet neighborhood near nature trails & shopping.

    This property is off market, which means it's not currently listed for sale or rent on Zillow. This may be different from what's available on other websites or public sources.
    Facts & features

    Interior

    Bedrooms & bathrooms
    • Bedrooms: 5
    • Bathrooms: 2
    • Full bathrooms: 2
    • Main level bathrooms: 1
    Heating
    • Forced air, Gas
    Cooling
    • Central
    Appliances
    • Included: Dishwasher, Garbage disposal, Range / Oven, Refrigerator
    • Laundry: Laundry Room, Inside
    Features
    • Ceiling Fan(s), Wet Bar, Garage Door Opener, Pantry, Central Vacuum, Vaulted Ceiling(s), High Ceilings, Great Room, Closet, Bedroom 4, Built-in Features, 3rd Floor, Nook, Island, Double Closet, Wainscoting, Gourmet Kitchen, Sink, Den, Bedroom 5
    • Flooring: Tile, Carpet, Hardwood, Slate
    • Doors: French Doors
    • Windows: Double Pane Windows, Vinyl Frames
    • Basement: Finished, Partial, Storage Space
    • Has fireplace: Yes
    • Fireplace features: Gas, Family Room, Master Bedroom
    Interior area
    • Structure area source: Appraiser
    • Total interior livable area: 4,607 sqft

    Property

    Parking
    • Total spaces: 3
    • Parking features: Garage - Attached
    Accessibility
    • Accessibility features: Handicap Access, Garage on Main, Natural Lighting, Walk-in Shower
    Features
    • Entry location: Mid Level
    • Patio & porch: Deck, Porch, Covered Deck
    • Exterior features: Stone, Cement / Concrete
    • Has spa: Yes
    • Spa features: Jetted Tub
    • Fencing: Fenced
    • Has view: Yes
    • View description: Park
    • Waterfront features: Creek
    Lot
    • Size: 7,405 sqft
    • Features: Level, Private, Views, Greenbelt
    Details
    • Parcel number: 05011310

    Construction

    Type & style
    • Home type: SingleFamily
    • Architectural style: Traditional
    Materials
    • Roof: Composition
    Condition
    • Approximately
    • Year built: 2006

    Utilities & green energy

    • Sewer: Public Sewer
    • Water: Public
    • Utilities for property: Natural Gas Connected, Cable Connected, Wireless

    Community & neighborhood

    Security
    • Security features: Entry
    Location
    • Region: Happy Valley

    HOA & financial

    HOA
    • Has HOA: Yes
    • HOA fee: $36 monthly
    • Amenities included: Management, Commons
    Other financial information
    • Total actual rent: 0

    Other

    Other facts
    • ViewYN: true
    • Sewer: Public Sewer
    • WaterSource: Public
    • Flooring: Carpet, Hardwood, Slate, Hardwood Floors, Wall to Wall Carpet, Tile Floor, Slate Flooring, Wood Floors
    • FoundationDetails: Concrete Perimeter
    • Heating: Forced Air, Fireplace, Fireplace(s)
    • RoadSurfaceType: Paved
    • WaterfrontFeatures: Creek
    • Appliances: Dishwasher, Disposal, Gas Water Heater, Plumbed For Ice Maker, Range Hood, Oven, Stainless Steel Appliance(s), Built-In Range, Free-Standing Refrigerator, Gas Appliances, Appliance Garage
    • AssociationYN: true
    • FireplaceYN: true
    • InteriorFeatures: Ceiling Fan(s), Wet Bar, Garage Door Opener, Pantry, Central Vacuum, Vaulted Ceiling(s), High Ceilings, Great Room, Closet, Bedroom 4, Built-in Features, 3rd Floor, Nook, Island, Double Closet, Wainscoting, Gourmet Kitchen, Sink, Den, Bedroom 5
    • Basement: Finished, Partial, Storage Space
    • GarageYN: true
    • AttachedGarageYN: true
    • SpaYN: true
    • HeatingYN: true
    • Utilities: Natural Gas Connected, Cable Connected, Wireless
    • PatioAndPorchFeatures: Deck, Porch, Covered Deck
    • CoolingYN: true
    • FireplaceFeatures: Gas, Family Room, Master Bedroom
    • FireplacesTotal: 3
    • Furnished: Unfurnished
    • WaterfrontYN: true
    • Fencing: Fenced
    • Roof: Composition
    • WindowFeatures: Double Pane Windows, Vinyl Frames
    • LotFeatures: Level, Private, Views, Greenbelt
    • ArchitecturalStyle: Traditional
    • PetsAllowed: Yes
    • MainLevelBathrooms: 1
    • ConstructionMaterials: Cement Siding, Cultured Stone
    • FarmLandAreaUnits: Square Feet
    • ParkingFeatures: Driveway, Attached, Oversized, Extra Deep, Appliance Garage
    • DoorFeatures: French Doors
    • Cooling: Central Air
    • ExteriorFeatures: Yard, Gas Hookup, Sprinkler
    • OpenParkingYN: true
    • BuildingAreaSource: Appraiser
    • LivingAreaSource: Appraiser
    • AccessibilityFeatures: Handicap Access, Garage on Main, Natural Lighting, Walk-in Shower
    • LaundryFeatures: Laundry Room, Inside
    • RoomBedroom3Features: Closet, Ceiling Fan(s), Wall to Wall Carpet, High Ceilings
    • RoomBedroom4Features: Closet, Ceiling Fan(s), Wall to Wall Carpet, High Ceilings
    • RoomKitchenFeatures: Built-in Features, Pantry, Gas Appliances, Built-in Range, Island, Gourmet Kitchen
    • RoomBedroom2Features: Ceiling Fan(s), Wall to Wall Carpet, High Ceilings, Double Closet
    • RoomDiningRoomLevel: Main
    • RoomFamilyRoomLevel: Main
    • RoomKitchenLevel: Main
    • RoomLivingRoomLevel: Main
    • RoomBedroom2Level: Upper
    • RoomBedroom3Level: Upper
    • RoomBedroom4Level: Upper
    • RoomBedroom5Level: Lower
    • RoomMasterBedroomLevel: Upper
    • View: Trees/Woods, Park/Greenbelt
    • RoomLivingRoomFeatures: Hardwood Floors, Vaulted Ceiling(s), Wainscoting
    • RoomFamilyRoomFeatures: Fireplace, Hardwood Floors, High Ceilings, Great Room, Deck
    • RoomDiningRoomFeatures: Hardwood Floors, Wainscoting, High Ceilings
    • AssociationAmenities: Management, Commons
    • RoomMasterBedroomFeatures: Wall to Wall Carpet, Double Closet, High Ceilings, French Doors
    • RoomBedroom5Features: Wall to Wall Carpet, Closet, High Ceilings
    • TotalActualRent: 0
    • SpaFeatures: Jetted Tub
    • EntryLocation: Mid Level
    • AssociationPhone: 503-670-8111
    • MlsStatus: Pending
    • SecurityFeatures: Entry
    • PropertyCondition: Approximately
    • AssociationName: Shadow Ridge - The Management Trust
    • CommunityFeatures: Shadow Ridge Trail, Direct Trail Access
    • Road surface type: Paved

    Price history

    DateEventPrice
    7/29/2020Sold$737,500-1.4%$160/sqft
    Source: RMLS (OR) #20671935 Report a problem
    6/30/2020Pending sale$748,000$162/sqft
    Source: Sunset Living #20671935 Report a problem
    5/21/2020Listed for sale$748,000+4.6%$162/sqft
    Source: Sunset Living #20671935 Report a problem
    10/30/2019Listing removed$715,000$155/sqft
    Source: Sunset Living #19469719 Report a problem
    10/26/2019Price change$715,000+5.9%$155/sqft
    Source: Sunset Living #19469719 Report a problem
    10/8/2019Price change$675,000-2.9%$147/sqft
    Source: Sunset Living #19469719 Report a problem
    9/15/2019Price change$695,000-0.6%$151/sqft
    Source: Sunset Living #19469719 Report a problem
    8/19/2019Price change$699,000-2.2%$152/sqft
    Source: Sunset Living #19469719 Report a problem
    8/8/2019Price change$715,000-1.4%$155/sqft
    Source: Sunset Living #19469719 Report a problem
    8/1/2019Price change$725,000-0.7%$157/sqft
    Source: Sunset Living #19469719 Report a problem
    7/25/2019Price change$730,000-1.2%$158/sqft
    Source: Sunset Living #19469719 Report a problem
    7/19/2019Price change$738,800-2.5%$160/sqft
    Source: Sunset Living #19469719 Report a problem
    7/11/2019Listed for sale$758,000+27.4%$165/sqft
    Source: Sunset Living #19469719 Report a problem
    6/9/2017Sold$595,000+0.9%$129/sqft
    Source: RMLS (OR) #17183689 Report a problem
    5/11/2017Pending sale$589,900$128/sqft
    Source: Maxim Properties #17183689 Report a problem
    4/10/2017Price change$589,900-1.7%$128/sqft
    Source: Maxim Properties #17183689 Report a problem
    3/13/2017Listed for sale$599,900+20.3%$130/sqft
    Source: Maxim Properties #17183689 Report a problem
    3/1/2017Sold--0
    Source: Agent Provided Report a problem
    11/2/2016Sold$498,750-19.6%$108/sqft
    Source: RMLS (OR) #16294468 Report a problem
    8/22/2016Listed for sale$620,000-12.8%$135/sqft
    Source: Front Door Realty #P1117SO Report a problem
    8/9/2016Sold$711,087+10%$154/sqft
    Source: Public Record Report a problem
    1/23/2007Sold$646,500+269.4%$140/sqft
    Source: Public Record Report a problem
    2/6/2006Sold$175,000$38/sqft
    Source: Public Record Report a problem

    Public tax history

    YearProperty taxesTax assessment
    2025$11,550 +3.6%$576,493 +3%
    2024$11,150 +2.9%$559,702 +3%
    2023$10,839 +5.5%$543,400 +3%
    2022$10,276 +3.7%$527,573 +3%
    2021$9,910 +3.1%$512,207 +3%
    2020$9,614 +1.5%$497,289 +3%
    2019$9,472 +13.5%$482,805 +3%
    2018$8,346 +6.4%$468,743 +3%
    2017$7,845 -8%$455,090 +3%
    2016$8,527 $441,835 +3%
    2015$8,527 +2.9%$428,966 +3%
    2014$8,289 +8.3%$416,472 +3%
    2013$7,651 +3%$404,342 +3%
    2012$7,432 +8.2%$392,565 +3%
    2011$6,865 +5.3%$381,131 +3%
    2010$6,522 +3.7%$370,030 +3%
    2009$6,291 +6.8%$359,252 +3%
    2008$5,894 +2.1%$348,788 +3%
    2007$5,771 +229.5%$338,629 +282.5%
    2006$1,751 +98.3%$88,519 +48.7%
    2005$883 $59,546

    Find assessor info on the county website

    Neighborhood: 97086

    Nearby schools

    GreatSchools rating
    Schools provided by the listing agent
    • Elementary: BeatriceCannady
    • Middle: Happy Valley
    • High: Clackamas

    Source: The MLS. This data may not be complete. We recommend contacting the local school district to confirm school assignments for this home.

    Get a cash offer in 3 minutes
    Find out how much your home could sell for in as little as 3 minutes with a no-obligation cash offer.
    Estimated market value
    $910,100
    Get a cash offer in 3 minutes
    Find out how much your home could sell for in as little as 3 minutes with a no-obligation cash offer.
    Estimated market value
    $910,100