Endless Potential, Incredible Price — Below-Market Townhome Ready for Your Vision! Here's your chance to build serious equity from day one. This townhome is priced well below market value for a home in updated condition — a rare opportunity for buyers ready to bring their vision (or their favorite contractor) to a home with great bones. Upstairs, two spacious bedrooms await — originally three, thoughtfully combined into one larger retreat, with the option to convert back if desired. The full bath impresses with both a stall shower and a separate tub/shower combo, perfect for busy mornings, plus dual access for everyday convenience. A handy half bath on the main level rounds out the layout. Outside, unwind in your own private, fully fenced backyard with gate — ideal for pets, gardening, or weekend gatherings. **New HVAC system (furnace, coil & ac) replace in 2022 and New Hot Water Heater in 2025! That's huge bonus!*** Sold strictly as-is, this home does need some love: the roof needs attention, there's a water leak at the rear hose bib to address, and some related water damage plus a bit of additional drywall work are on the to-do list. Beyond that, it's mostly cosmetic — fresh flooring, carpet, and paint are all it takes to unlock the full value here. Don't wait — opportunities to own this far below market value don't come around often! (sky and color digitally enhanced in photo 1)
For sale
$300,000
15088 Arum Pl, Woodbridge, VA 22191
2beds
1,126sqft
Townhouse
Built in 1986
1,598 Square Feet Lot
$299,600 Zestimate®
$266/sqft
$62/mo HOA
What's special
Spacious bedrooms
- 2 days
- 349
- 28
Zillow last checked:
Listing updated:
Listed by:
Sharon LeCain 571-276-1567,
United Real Estate Premier 5403694460
Source: Bright MLS,MLS#: VAPW2129346
Facts & features
Interior
Bedrooms & bathrooms
- Bedrooms: 2
- Bathrooms: 2
- Full bathrooms: 1
- 1/2 bathrooms: 1
- Main level bathrooms: 1
Rooms
- Room types: Kitchen, Family Room
Family room
- Level: Main
Kitchen
- Level: Main
Heating
- Forced Air, Natural Gas
Cooling
- Central Air, Electric
Appliances
- Included: Dishwasher, Disposal, Oven/Range - Electric, Refrigerator, Water Heater, Gas Water Heater
- Laundry: Lower Level, Hookup
Features
- Bathroom - Stall Shower, Bathroom - Tub Shower, Ceiling Fan(s)
- Has basement: No
- Number of fireplaces: 1
- Fireplace features: Mantel(s), Wood Burning
Interior area
- Total structure area: 1,126
- Total interior livable area: 1,126 sqft
- Finished area above ground: 1,126
- Finished area below ground: 0
Property
Parking
- Parking features: Parking Lot
Accessibility
- Accessibility features: None
Features
- Levels: Two
- Stories: 2
- Pool features: None
Lot
- Size: 1,598 Square Feet
Details
- Additional structures: Above Grade, Below Grade
- Parcel number: 8391420693
- Zoning: R6
- Special conditions: Standard
Construction
Type & style
- Home type: Townhouse
- Architectural style: Traditional,Colonial
- Property subtype: Townhouse
Materials
- Vinyl Siding
- Foundation: Slab
Condition
- Average
- New construction: No
- Year built: 1986
Utilities & green energy
- Sewer: Public Sewer
- Water: Public
Community & HOA
Community
- Subdivision: Cambridge Square
HOA
- Has HOA: Yes
- Services included: Trash, Common Area Maintenance
- HOA fee: $62 monthly
Location
- Region: Woodbridge
Financial & listing details
- Price per square foot: $266/sqft
- Tax assessed value: $325,800
- Annual tax amount: $3,178
- Date on market: 9/2/2026
- Listing agreement: Exclusive Right To Sell
- Exclusions: Tv Mounts (2)
- Ownership: Fee Simple
Estimated market value
$299,600
$285,000 - $315,000
$2,270/mo
Price history
| Date | Event | Price |
|---|---|---|
| 9/2/2026 | Listed for sale | $300,000+354.2%$266/sqft |
Source:  Bright MLS #VAPW2129346 Report a problem Bright MLS #VAPW2129346 Report a problem | ||
| 7/1/1986 | Sold | $66,050$59/sqft |
Source: Agent Provided Report a problem | ||
Public tax history
| Year | Property taxes | Tax assessment |
|---|---|---|
| 2025 | $3,126 +7% | $318,800 +8.5% |
| 2024 | $2,921 -0.5% | $293,700 +4.1% |
| 2023 | $2,935 -1.4% | $282,100 +8.5% |
| 2022 | $2,977 +9983.5% | $260,100 +14.4% |
| 2021 | $30 -98.9% | $227,300 +6.1% |
| 2020 | $2,680 +124.8% | $214,300 +8.5% |
| 2019 | $1,192 -48% | $197,500 +4% |
| 2018 | $2,293 +3.3% | $189,900 +3.2% |
| 2017 | $2,220 +7416.3% | $184,000 +6.3% |
| 2016 | $30 +3% | $173,100 -6.2% |
| 2015 | $29 | $184,500 +18.1% |
| 2014 | $29 | $156,200 +14.2% |
| 2013 | -- | $136,800 +2.8% |
| 2012 | -- | $133,100 +22.7% |
| 2010 | -- | $108,500 -10% |
| 2009 | -- | $120,600 -44.4% |
| 2008 | -- | $216,900 -12% |
| 2007 | -- | $246,400 +0.7% |
| 2006 | -- | $244,700 +36.6% |
| 2005 | -- | $179,100 +37.1% |
| 2004 | -- | $130,600 +8.4% |
| 2003 | -- | $120,500 +28.2% |
| 2002 | -- | $94,000 +13.1% |
| 2001 | -- | $83,100 |
Find assessor info on the county website
Monthly payment
Est. payment
Payment breakdown
Explore the cost of this home by adjusting the details. Changes won't be saved.Climate risks
Neighborhood: 22191
Nearby schools
Schools provided by the listing agent
- District: Prince William County Public Schools
Source: Bright MLS. This data may not be complete. We recommend contacting the local school district to confirm school assignments for this home.
Similar homes
- $400,0002 bd3 ba1.2k sqft15352 Gunsmith Ter, Woodbridge, VA 22191For Sale

 MLS ID #VAPW2129158, Fernando LLaneza, Spring Hill Real Estate, LLC.. Bright MLS
 - $379,0003 bd3 ba1.2k sqft14789 Tamarack Pl, Woodbridge, VA 22191For Sale
 MLS ID #VAPW2129412, Armae Fant, Redfin Corporation. Bright MLS
 - $340,0003 bd2 ba1.1k sqft14745 Hackwood St, Woodbridge, VA 22191For Sale
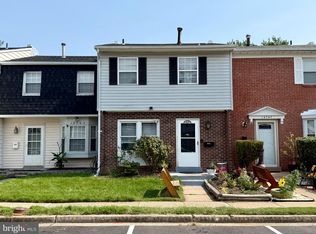 MLS ID #VAPW2128312, Keri Shull, EXP Realty, LLC. Bright MLS
 - $395,0002 bd3 ba1.3k sqftPotomac Club, Woodbridge, VA 22191For Sale
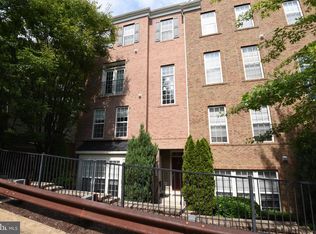 MLS ID #VAPW2129100, Saleem Abdi, Samson Properties. Bright MLS
 - $299,9993 bd2 ba1.3k sqft2140 Gunsmith Ter, Woodbridge, VA 22191For SaleMLS ID #VAPW2114810, Pam Krause, RE/MAX Gateway, LLC. Bright MLS
- $377,9903 bd2 ba1.3k sqft14705 Endsley Turn, Woodbridge, VA 22193For SaleMLS ID #VAPW2128842, Michael Abebe, Redfin Corporation. Bright MLS
- $393,0002 bd3 ba1.5k sqft1797 Powder Horn Ter, Woodbridge, VA 22191For SaleMLS ID #VAPW2122994, Chi Chang, CC Homes. Bright MLS
- $310,0002 bd2 ba1.2k sqftStockbridge Condo, Dumfries, VA 22025For SaleMLS ID #VAPW2129458, Bryan Lopez, Pearson Smith Realty LLC. Bright MLS
- $295,0002 bd2 ba941 sqft1060 Gardenview Loop APT 304, Woodbridge, VA 22191For SaleMLS ID #VAPW2127054, Yehilin Littlejohn, Samson Properties. Bright MLS
- $389,9002 bd2 ba1.6k sqftPotomac Pointe Condo, Woodbridge, VA 22191For SaleMLS ID #VAPW2121452, Vern McHargue, Keller Williams Realty/Lee Beaver & Assoc.. Bright MLS
- $415,0002 bd3 ba1.6k sqftPotomac Club, Woodbridge, VA 22191For SaleMLS ID #VAPW2128900, Rogelia Hernandez, KW Metro Center. Bright MLS
- $410,0003 bd3 ba1.3k sqftPotomac Club, Woodbridge, VA 22191For SaleMLS ID #VAPW2128934, Poppy Guo, Coldwell Banker Realty. Bright MLS
- $309,0002 bd2 ba1.1k sqftSummerhouse Condo, Woodbridge, VA 22191For SaleMLS ID #VAPW2121096, Bill Choi, Aligned Realty Solutions. Bright MLS
- $299,0002 bd2 ba941 sqftSummerhouse Condo, Woodbridge, VA 22191For SaleMLS ID #VAPW2113454, Susan Johnson, EXP Realty, LLC. Bright MLS
- $330,0002 bd2 ba1.2k sqftSummerhouse Condo, Woodbridge, VA 22191For SaleMLS ID #VAPW2127102, Theo Daubresse, KW United. Bright MLS
- $295,0002 bd2 ba941 sqftSummerhouse Condo, Woodbridge, VA 22191For SaleMLS ID #VAPW2115150, Maheen Pirzada, Samson Properties. Bright MLS
- $320,0003 bd3 ba1.2k sqftSummerhouse Condo, Woodbridge, VA 22191For SaleMLS ID #VAPW2126972, Ann Mallory, Keller Williams Realty/Lee Beaver & Assoc.. Bright MLS
- $350,0003 bd2 ba1.2k sqft2909 Wetherburn Ct, Woodbridge, VA 22191For SaleMLS ID #VAPW2123998, Ana Irazabal, DE LOY Real Estate. Bright MLS
- $420,0002 bd3 ba1.3k sqftPotomac Club, Woodbridge, VA 22191For SaleMLS ID #VAPW2127698, Karen Brooks, Realty One Group Key Properties. Bright MLS
