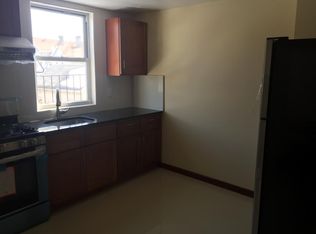
All solid brick well build detached two family homes on a 50x100 lot. Center location of College point .First floor has separate entrance leads to bright and sunny Living room and Dinning area. Custom make Kitchen .3 bedrooms 2 bathrooms .Lot of custom make extra storage space . Separate door to basement with washer and dryer and utilities rooms. wired ready for split unit AC .Total of 15 large windows on first floor. All recessed lightings. All new wired and new hard wood floorings new windows new kitchen new electric panels .Each floor has 100 amps. All 4 new bathrooms redone in few years ago. Custom woodworks through the whole house. Second floor has separate entrance via walk up new stairs leads to a bright and sunny Living room .Dinning room. custom make kitchen.3 bedrooms 2 bathrooms. Custom make extra storage space. Wired ready for split unit AC. recessed lightings. hard wood floorings. Total of 17 large windows on second floor. unfinished whole attic space has window above the second floor. Finished whole basement with separate entrance. This home has detached two car garages with total of 400 sqf. Plenty of private parking freely in and out. All public transportations. super markets. Delis .restaurants shopping. post office etc. around the block. Truly a dream home .Too much to list.
For sale
$1,499,888
15-09 120 Street, College Point, NY 11356
6beds
2,642sqft
Duplex, Multi Family
Built in 1920
-- sqft lot
$-- Zestimate®
$568/sqft
$-- HOA
What's special
New electric panelsRecessed lightingsNew hardwood flooringsNew windowsNew kitchen
- 5 days
- 440
- 28
Zillow last checked:
Listing updated:
Listed by:
T G E Realty Management LLC 917-416-5053,
Li C. Yung CBR 917-416-5053
Source: OneKey® MLS as distributed by MLS GRID,MLS#: 1056350
Facts & features
Interior
Bedrooms & bathrooms
- Bedrooms: 6
- Bathrooms: 4
- Full bathrooms: 4
Heating
- Baseboard
Cooling
- Wall/Window Unit(s)
Appliances
- Laundry: Washer/Dryer Hookup, In Basement
Features
- First Floor Bedroom, First Floor Full Bath, Built-in Features, Chandelier, Eat-in Kitchen, Entrance Foyer, Formal Dining, Granite Counters, High Ceilings, Kitchen Island, Natural Woodwork, Open Floorplan, Open Kitchen, Primary Bathroom, Master Downstairs, Recessed Lighting
- Flooring: Ceramic Tile, Combination, Hardwood, Tile, Wood
- Basement: Finished,Full,Storage Space,Walk-Out Access
- Attic: Dormer
Interior area
- Total structure area: 2,642
- Total interior livable area: 2,642 sqft
Property
Parking
- Total spaces: 8
- Parking features: Alley Access, Assigned, Driveway, Garage, Off Street, Parking Lot, Private
- Garage spaces: 2
- Has uncovered spaces: Yes
Features
- Fencing: Back Yard,Chain Link,Front Yard,Full
- Has view: Yes
- View description: City
Lot
- Size: 5,000 Square Feet
- Dimensions: 50 x 100
- Features: Back Yard, Cleared, Front Yard, Garden, Level, Near School, Near Shops, Paved, Private
Details
- Parcel number: 04075004601
- Special conditions: None
Construction
Type & style
- Home type: MultiFamily
- Architectural style: Estate
- Property subtype: Duplex, Multi Family
Materials
- Brick
Condition
- Updated/Remodeled
- Year built: 1920
Utilities & green energy
- Gas: Separate Gas Meters: 2
- Sewer: Public Sewer
- Water: Public
- Utilities for property: Cable Available, Electricity Available, Electricity Connected, Natural Gas Available, Natural Gas Connected, Phone Available, Phone Connected, Sewer Available, Sewer Connected, Trash Collection Public, Water Available, Water Connected
Community & HOA
Location
- Region: Flushing
Financial & listing details
- Price per square foot: $568/sqft
- Tax assessed value: $46,409
- Annual tax amount: $8,927
- Date on market: 10/1/2026
- Listing agreement: Exclusive Right To Sell
- Listing terms: 1031 Exchange
- Tenant pays: Electricity, See Remarks
- Electric utility on property: Yes
Estimated market value
Not available
Estimated sales range
Not available
Not available
Price history
| Date | Event | Price |
|---|---|---|
| 9/29/2026 | Listed for sale | $1,499,888$568/sqft |
Source:  OneKey® MLS as distributed by MLS GRID #1056350 Report a problem OneKey® MLS as distributed by MLS GRID #1056350 Report a problem | ||
Public tax history
| Year | Property taxes | Tax assessment |
|---|---|---|
| 2020 | $7,427 +6.3% | $68,820 +6.2% |
| 2019 | $6,989 -2.9% | $64,800 +88.3% |
| 2018 | $7,200 +3.9% | $34,420 +1.2% |
| 2017 | $6,932 | $34,006 +5.5% |
| 2016 | -- | $32,228 +6% |
| 2015 | -- | $30,405 +6% |
| 2014 | -- | $28,684 |
Find assessor info on the county website
Monthly payment
Climate risks
Neighborhood: College Point
Nearby schools
Schools provided by the listing agent
- Elementary: Ps 129 Patricia Larkin
- Middle: Jhs 194 William Carr
- High: Flushing High School
Source: OneKey® MLS as distributed by MLS GRID. This data may not be complete. We recommend contacting the local school district to confirm school assignments for this home.


Similar homes
- $1,680,0006 bd4 ba3k sqft1253 120th Street, College Point, NY 11356For Sale

 MLS ID #1047420, Jinping Lin, Listing by: EXP Realty. OneKey® MLS as distributed by MLS GRID
 - $1,388,0007 bd3 ba3k sqft110-31 15th Avenue, College Point, NY 11356For Sale
 MLS ID #826252, Wayne R. Rose GRI CBR MRP E-PRO PS, Listing by: Century Homes Realty Group LLC. OneKey® MLS as distributed by MLS GRID
 - $1,183,0006 bd5 ba1.9k sqft1532 124th Street, College Point, NY 11356For Sale
 MLS ID #1052286, Ding Yu, Listing by: B Square Realty. OneKey® MLS as distributed by MLS GRID
 - $1,568,0007 bd5 ba3k sqft343 Soundview Lane, College Point, NY 11356For Sale
 MLS ID #1051529, Hsin Yuan Yang, Listing by: E Realty International Corp. OneKey® MLS as distributed by MLS GRID
 - $1,480,0004 bd2 ba3.4k sqft1846 College Point Boulevard, College Point, NY 11356For SaleMLS ID #1026233, Emmy D. Cai CBR, Listing by: City Realty Group. OneKey® MLS as distributed by MLS GRID
- $1,490,0005 bd4 ba1.9k sqft5-15 123rd Street, College Point, NY 11356For SaleMLS ID #996920, Xiaomeng Wang, Listing by: Jamie Realty Group. OneKey® MLS as distributed by MLS GRID
- $1,399,0004 bd6 ba2.2k sqft2219 120th Street, College Point, NY 11356For SaleMLS ID #1047832, Elsa N. Seguinot, Listing by: Coldwell Banker Realty. OneKey® MLS as distributed by MLS GRID
- $1,080,0005 bd3 ba2.2k sqft305 127th Street, College Point, NY 11356For SaleMLS ID #1054446, Siang Liu, Listing by: P R O Links Realty Inc. OneKey® MLS as distributed by MLS GRID
- $1,298,0006 bd4 ba2.4k sqft13-05 128th Street, College Point, NY 11356For SaleMLS ID #1001872, Dan Dan Tian, Listing by: Century Homes Realty Group LLC. OneKey® MLS as distributed by MLS GRID
- $1,680,0006 bd5 ba2.3k sqft2511 126th Street, Flushing, NY 11354For SaleMLS ID #1055051, Huanyan Li, Listing by: Prospes Real Estate Corp. OneKey® MLS as distributed by MLS GRID
- $1,190,0007 bd4 ba2.1k sqft14-18 114th Street, College Point, NY 11356For SaleMLS ID #1031472, Emmy D. Cai CBR, Listing by: City Realty Group. OneKey® MLS as distributed by MLS GRID
- $1,830,0007 bd3 ba2.2k sqft9-24 129th Street, College Point, NY 11356For SaleMLS ID #1050764, Hsin Yuan Yang, Listing by: E Realty International Corp. OneKey® MLS as distributed by MLS GRID
- $1,338,0004 bd-- ba2.5k sqft20-11 College Point Boulevard, College Point, NY 11356For SaleMLS ID #983276, Emmy D. Cai CBR, Listing by: City Realty Group. OneKey® MLS as distributed by MLS GRID
- $1,180,0005 bd3 ba2.6k sqft18-38 120th Street, College Point, NY 11356For SaleMLS ID #828099, Alan Z. Mei, Listing by: SpaceMax Realty Inc. OneKey® MLS as distributed by MLS GRID
