Welcome to this beautifully maintained and thoughtfully updated two-family home, offering stunning panoramic views, comfortable living, modern upgrades, and exceptional investment potential in desirable College Point.
The upper residence features two bedrooms and two full bathrooms and showcases an expanded and renovated kitchen with smart appliances, a renovated primary bedroom, updated bathrooms, new lighting, and beautifully refinished flooring. A versatile loft provides additional living space and features a half bathroom with laundry, along with access to the patio. Enjoy breathtaking panoramic views of LaGuardia Airport and the iconic NYC skyline—an impressive backdrop for relaxing or entertaining. The spacious living room offers a warm and inviting setting for everyday living and gatherings.
The first-floor residence features updated flooring, a renovated kitchen with updated appliances, and an updated bathroom, creating a comfortable and functional living space.
Additional highlights include a finished basement with a half bathroom and laundry area, a one-car garage, private driveway, and additional street parking. Step outside to enjoy your own private outdoor retreat featuring a 10’ x 15’ semi above-ground saltwater pool and patio—perfect for summer entertaining and relaxation.
Recent improvements include a hot water heater replaced in 2020, a pool liner replaced in 2022, and a roof replaced approximately in 2013.
With its flexible two-family layout, valuable updates, private outdoor amenities, breathtaking panoramic views, and exceptional potential for both comfortable living and investment, this College Point property presents a truly outstanding opportunity.
For sale
$1,399,000
2219 120th Street, College Point, NY 11356
4beds
2,244sqft
Duplex, Multi Family
Built in 2004
-- sqft lot
$-- Zestimate®
$623/sqft
$-- HOA
What's special
- 31 days
- 646
- 22
Likely to sell faster than
Zillow last checked:
Listing updated:
Listed by:
Coldwell Banker Realty 845-634-0400,
Elsa N. Seguinot 845-642-4579
Source: OneKey® MLS as distributed by MLS GRID,MLS#: 1047832
Facts & features
Interior
Bedrooms & bathrooms
- Bedrooms: 4
- Bathrooms: 6
- Full bathrooms: 6
Heating
- Baseboard, Natural Gas
Cooling
- Wall/Window Unit(s)
Appliances
- Laundry: Washer/Dryer Hookup, Common Area, Laundry Room, Multiple Locations
Features
- First Floor Bedroom, First Floor Full Bath, Ceiling Fan(s), Eat-in Kitchen, Entrance Foyer, Formal Dining, Granite Counters, Kitchen Island, Marble Counters, Open Floorplan, Open Kitchen, Pantry, Primary Bathroom, Recessed Lighting, Smart Thermostat
- Flooring: Ceramic Tile, Hardwood, Wood
- Windows: Storm Window(s)
- Basement: Common,Finished,Walk-Out Access
Interior area
- Total structure area: 2,244
- Total interior livable area: 2,244 sqft
Property
Parking
- Total spaces: 2
- Parking features: Driveway, Garage, On Street
- Garage spaces: 1
- Has uncovered spaces: Yes
Features
- Patio & porch: Patio, Porch
- Exterior features: Mailbox
- Pool features: Above Ground, Salt Water
- Fencing: Back Yard,Fenced
- Has view: Yes
- View description: City, Panoramic
Lot
- Size: 2,500 Square Feet
- Features: Back Yard, Private, Views
Details
- Additional structures: Garage(s)
- Parcel number: 041960013
- Special conditions: None
Construction
Type & style
- Home type: MultiFamily
- Property subtype: Duplex, Multi Family
- Attached to another structure: Yes
Materials
- Brick
Condition
- Year built: 2004
Utilities & green energy
- Gas: Separate Gas Meters: 2
- Sewer: Public Sewer
- Water: Public
- Utilities for property: Cable Available, Electricity Available, Natural Gas Available, Sewer Available, Trash Collection Public, Water Available
Community & HOA
Community
- Security: Security Gate
Location
- Region: Flushing
Financial & listing details
- Price per square foot: $623/sqft
- Tax assessed value: $74,880
- Annual tax amount: $13,079
- Date on market: 9/21/2026
- Cumulative days on market: 19 days
- Listing agreement: Exclusive Right To Sell
- Inclusions: All appliances, washer, dryer, AC units,
- Exclusions: AC Wall unit in upstairs dining room
- Electric utility on property: Yes
Estimated market value
Not available
Estimated sales range
Not available
Not available
Price history
| Date | Event | Price |
|---|---|---|
| 9/21/2026 | Listed for sale | $1,399,000+90.3%$623/sqft |
Source:  OneKey® MLS as distributed by MLS GRID #1047832 Report a problem OneKey® MLS as distributed by MLS GRID #1047832 Report a problem | ||
| 3/14/2010 | Sold | $735,331$328/sqft |
Source: Public Record Report a problem | ||
| 10/3/2005 | Sold | $735,331+11.1%$328/sqft |
Source: Public Record Report a problem | ||
| 7/7/2005 | Sold | $661,862+32.4%$295/sqft |
Source: Public Record Report a problem | ||
| 9/30/2003 | Sold | $499,900$223/sqft |
Source: Public Record Report a problem | ||
Public tax history
| Year | Property taxes | Tax assessment |
|---|---|---|
| 2025 | -- | $74,520 +2.5% |
| 2024 | -- | $72,720 +4% |
| 2023 | -- | $69,900 -4.8% |
| 2022 | -- | $73,440 +0.5% |
| 2021 | -- | $73,080 -5.1% |
| 2020 | $10,673 +6.2% | $77,040 +14.5% |
| 2019 | $10,052 +2% | $67,260 +42.8% |
| 2018 | $9,850 +4.1% | $47,088 +1.4% |
| 2017 | $9,467 +9.5% | $46,440 +1.5% |
| 2016 | $8,648 | $45,775 +6% |
| 2015 | $8,648 +94.5% | $43,184 +6% |
| 2014 | $4,445 | $40,740 +3.8% |
| 2013 | -- | $39,240 -5.6% |
| 2012 | -- | $41,576 +5.3% |
| 2011 | -- | $39,488 +6% |
| 2010 | -- | $37,253 +6% |
| 2009 | -- | $35,145 +0.7% |
| 2008 | -- | $34,896 |
Find assessor info on the county website
Monthly payment
Climate risks
Neighborhood: College Point
Nearby schools
Schools provided by the listing agent
- Elementary: Ps 29
- Middle: Jhs 185 Edward Bleeker
- High: Flushing High School
Source: OneKey® MLS as distributed by MLS GRID. This data may not be complete. We recommend contacting the local school district to confirm school assignments for this home.

Similar homes
- $1,488,0005 bd4 ba2.2k sqft120-02 9th Avenue, College Point, NY 11356For Sale
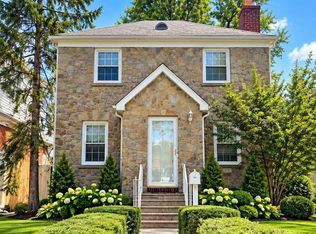
 MLS ID #1060165, Hui Fang Chen, Listing by: AAA Young Shuen Realty Inc. OneKey® MLS as distributed by MLS GRID
 - $1,338,0004 bd-- ba2.5k sqft20-11 College Point Boulevard, College Point, NY 11356For Sale
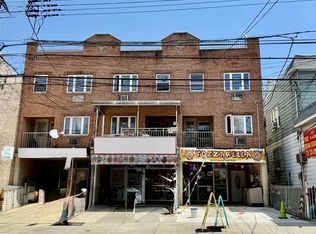 MLS ID #983276, Emmy D. Cai CBR, Listing by: City Realty Group. OneKey® MLS as distributed by MLS GRID
 - $1,499,8886 bd4 ba2.6k sqft15-09 120 Street, College Point, NY 11356For Sale
 MLS ID #1056350, Li C. Yung CBR, Listing by: T G E Realty Management LLC. OneKey® MLS as distributed by MLS GRID
 - $1,358,8885 bd2 ba1.8k sqft2347 125th St, Flushing, NY 11356Active
 MLS ID #S1846284, Andrea Sorrentino, Listing by: Douglas Elliman. StreetEasy
 - $1,229,8884 bd2 ba1.5k sqft12520 22nd Avenue, College Point, NY 11356For SaleMLS ID #1048086, Anthony Skoros, Listing by: Suydam Agency Inc. OneKey® MLS as distributed by MLS GRID
- $1,490,0005 bd4 ba1.9k sqft5-15 123rd Street, College Point, NY 11356For SaleMLS ID #996920, Xiaomeng Wang, Listing by: Jamie Realty Group. OneKey® MLS as distributed by MLS GRID
- $1,299,0004 bd2 ba1.7k sqft145-61 20th Avenue, Whitestone, NY 11357For SaleMLS ID #1059827, Maureen Ramsbottom, Listing by: Maureen Folan R E Group LLC. OneKey® MLS as distributed by MLS GRID
- $1,750,0005 bd5 ba3.3k sqft120-61 5th Avenue, College Point, NY 11356For SaleMLS ID #1061015, Zhen Chen, Listing by: E Realty International Corp. OneKey® MLS as distributed by MLS GRID
- $1,388,0007 bd3 ba3k sqft110-31 15th Avenue, College Point, NY 11356For SaleMLS ID #826252, Wayne R. Rose GRI CBR MRP E-PRO PS, Listing by: Century Homes Realty Group LLC. OneKey® MLS as distributed by MLS GRID
- $1,183,0006 bd5 ba1.9k sqft1532 124th Street, College Point, NY 11356For SaleMLS ID #1052286, Ding Yu, Listing by: B Square Realty. OneKey® MLS as distributed by MLS GRID
- $1,298,0006 bd4 ba2.4k sqft13-05 128th Street, College Point, NY 11356For SaleMLS ID #1001872, Dan Dan Tian, Listing by: Century Homes Realty Group LLC. OneKey® MLS as distributed by MLS GRID
- $1,298,0004 bd2 ba1.9k sqft921 127th Street, College Point, NY 11356For SaleMLS ID #1009728, Ling Ling Wu, Listing by: H N L Realty Inc. OneKey® MLS as distributed by MLS GRID
- $1,199,5003 bd3 ba1.7k sqft123-09 20th Avenue, College Point, NY 11356For SaleMLS ID #990731, Gavesh Meghan, Listing by: Coldwell Banker American Homes. OneKey® MLS as distributed by MLS GRID
- $1,568,0007 bd5 ba3k sqft343 Soundview Lane, College Point, NY 11356For SaleMLS ID #1051529, Hsin Yuan Yang, Listing by: E Realty International Corp. OneKey® MLS as distributed by MLS GRID
- $1,398,0003 bd2 ba1.3k sqft13-17 123rd Street, College Point, NY 11356For SaleMLS ID #1039333, Po Wei Tair, Listing by: RE/MAX 1st Choice. OneKey® MLS as distributed by MLS GRID
- $1,080,0005 bd3 ba2.2k sqft305 127th Street, College Point, NY 11356For SaleMLS ID #1054446, Siang Liu, Listing by: P R O Links Realty Inc. OneKey® MLS as distributed by MLS GRID
