RED TAG home for our RED TAG SALES EVENT January 6-21! Our Cali offers a spacious Ranch plan with 4 bedrooms, 2 full baths, and 2 car garage. This home showcases beautiful stone exterior accents with a covered front entryway and a relaxing covered back porch. Entering the large open foyer, you will immediately find 2 guest bedrooms with a devoted full bath. Just down the hall is another, more private guest bedroom/den. The kitchen, living and dining areas provide an open concept flow that makes entertaining a breeze. Airy 9' ceilings and Revwood flooring highlight the main living area, while grey soft-close cabinets, an oversized kitchen island with granite countertops and attractive ceramic tile backsplash accentuate a modern kitchen. The Primary Suite features a luxurious bath with private water closet, dual undermount sinks with quartz countertops, large 5' walk-in shower, and sprawling walk-in closet. Home includes stainless steel Whirlpool appliances and Home Is Connected smart home package!
Sold for $359,000
$359,000
1509 Aberdeen Dr #522, Mebane, NC 27302
4beds
1,764sqft
Single Family Residence, Residential
Built in 2023
8,712 Square Feet Lot
$365,900 Zestimate®
$204/sqft
$2,201 Estimated rent
Home value
$365,900
$348,000 - $384,000
$2,201/mo
Zestimate® history
Owner options
List your home for rent
$2,201/mo
Rent Zestimate®
Find your next renter with Zillow Rental Manager. Plus, with online applications, you can quickly screen prospective tenants – for free.
$2,201/mo
Rent Zestimate®
Refinance and save
$2,214/mo
Est. payment
Refinancing to a lower rate could help reduce your monthly payments and save thousands over the life of the loan.
$2,214/mo
Est. payment
Explore your selling options
Work with a Zillow partner agent
Leverage their expertise and Zillow's premium Showcase listings to get your home seen by more buyers.
Get startedList with your own agent
Get your home in front of millions of buyers by listing it on Zillow.
Learn how to do itSell it yourself
Take full control of how buyers see your home on Zillow by listing For Sale by Owner (FSBO).
List your homeWhat's special
Spacious ranch planGranite countertopsCovered front entrywayQuartz countertopsCovered back porchSprawling walk-in closetOversized kitchen island
Zillow last checked:
Listing updated:
Listed by:
Scharvee Smith,
D.R. Horton, Inc.,
Genesis Esca Escalante Izaguirre,
D.R. Horton, Inc.
Bought with:
Judith De la Cruz, 170272
EXP Realty LLC
Source: Doorify MLS,MLS#: 2532903
Facts & features
Interior
Bedrooms & bathrooms
- Bedrooms: 4
- Bathrooms: 2
- Full bathrooms: 2
Heating
- Forced Air, Natural Gas, Zoned
Cooling
- Zoned
Appliances
- Included: Dishwasher, Electric Water Heater, Gas Cooktop, Microwave, Plumbed For Ice Maker
- Laundry: Upper Level
Features
- Bathtub Only, Double Vanity, Eat-in Kitchen, Granite Counters, High Ceilings, High Speed Internet, Pantry, Shower Only, Smooth Ceilings, Vaulted Ceiling(s), Walk-In Closet(s), Walk-In Shower, Water Closet
- Flooring: Hardwood, Laminate, Vinyl, Tile
- Windows: Blinds, Insulated Windows
- Number of fireplaces: 1
- Fireplace features: Family Room, Gas, Gas Log
Interior area
- Total structure area: 1,764
- Total interior livable area: 1,764 sqft
- Finished area above ground: 1,764
- Finished area below ground: 0
Property
Parking
- Total spaces: 2
- Parking features: Attached, Garage, Garage Door Opener
- Attached garage spaces: 2
Features
- Levels: One
- Stories: 1
- Patio & porch: Patio
- Exterior features: Rain Gutters
- Pool features: Swimming Pool Com/Fee
- Has view: Yes
Lot
- Size: 8,712 Square Feet
- Features: Landscaped
Details
- Parcel number: 522
- Special conditions: Standard
Construction
Type & style
- Home type: SingleFamily
- Architectural style: Traditional
- Property subtype: Single Family Residence, Residential
Materials
- Brick, Radiant Barrier, Vinyl Siding
- Foundation: Slab
Condition
- New construction: Yes
- Year built: 2023
- Major remodel year: 2023
Utilities & green energy
- Sewer: Public Sewer
- Water: Public
Green energy
- Energy efficient items: Lighting, Thermostat
Community & HOA
Community
- Features: Playground, Street Lights
- Subdivision: Cambridge Park
HOA
- Has HOA: Yes
- Amenities included: Clubhouse, Pool, Trail(s)
- Services included: None
- HOA fee: $65 monthly
Location
- Region: Mebane
Financial & listing details
- Price per square foot: $204/sqft
- Date on market: 9/18/2023
Price history
| Date | Event | Price |
|---|---|---|
| 3/29/2024 | Sold | $359,000-1.4%$204/sqft |
Source:  Doorify MLS #2532903 Report a problem Doorify MLS #2532903 Report a problem | ||
| 1/23/2024 | Pending sale | $364,000$206/sqft |
Source: Doorify MLS #2532903 Report a problem | ||
| 1/12/2024 | Price change | $364,000-1.4%$206/sqft |
Source: Doorify MLS #2532903 Report a problem | ||
| 1/6/2024 | Price change | $369,000-1.3%$209/sqft |
Source: Doorify MLS #2532903 Report a problem | ||
| 11/17/2023 | Price change | $373,990-1.3%$212/sqft |
Source: Doorify MLS #2532903 Report a problem | ||
| 11/9/2023 | Price change | $378,990-1.3%$215/sqft |
Source: Doorify MLS #2532903 Report a problem | ||
| 10/18/2023 | Price change | $383,990-0.5%$218/sqft |
Source: Doorify MLS #2532903 Report a problem | ||
| 9/30/2023 | Price change | $385,990+0.5%$219/sqft |
Source: Doorify MLS #2532903 Report a problem | ||
| 9/18/2023 | Listed for sale | $383,990$218/sqft |
Source: Doorify MLS #2532903 Report a problem | ||
Public tax history
Tax history is unavailable.
Neighborhood: Cambridge Park
Nearby homes
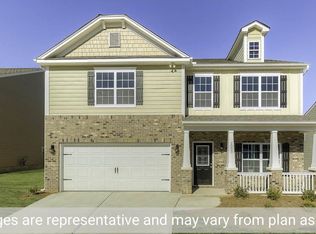
- $427,2894 bd3 ba2.8k sqft1505 Aberdeen Dr #523, Mebane, NC 27302Sold
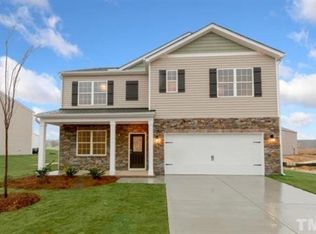
- $406,3405 bd3 ba2.5k sqft1517 Aberdeen Dr #520, Mebane, NC 27302Sold
- $423,9904 bd4 ba2.5k sqft1513 Aberdeen Dr #521, Mebane, NC 27302Sold

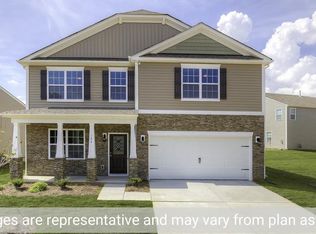
- $421,4904 bd3 ba2.8k sqft1506 Aberdeen Dr #253, Mebane, NC 27302Sold
- $349,6004 bd2 ba1.7k sqft1514 Aberdeen Dr, Mebane, NC 27302Off Market
- $364,0004 bd2 ba1.7k sqft1552 Aberdeen Dr, Mebane, NC 27302Pending
- $397,3904 bd3 ba2.1k sqft1523 Aberdeen Dr #518, Mebane, NC 27302Sold
- $364,9004 bd3 ba2.1k sqft1523 Aberdeen Dr, Mebane, NC 27302Off Market
Nearby schools
GreatSchools rating
- 7/10Garrett ElementaryGrades: PK-5Distance: 1.2 mi
- 9/10Hawfields MiddleGrades: 6-8Distance: 1.4 mi
- 6/10Southeast Alamance High SchoolGrades: 9-12Distance: 2.2 mi
Schools provided by the listing agent
- Elementary: Alamance - Garrett
- Middle: Alamance - Hawfields
- High: Alamance - Southeast Alamance
Source: Doorify MLS. This data may not be complete. We recommend contacting the local school district to confirm school assignments for this home.
Get a cash offer in 3 minutes
Find out how much your home could sell for in as little as 3 minutes with a no-obligation cash offer.
Estimated market value
$365,900
Get a cash offer in 3 minutes
Find out how much your home could sell for in as little as 3 minutes with a no-obligation cash offer.
Estimated market value
$365,900
- North Carolina
- Alamance County
- Mebane
- 27302
- Cambridge Park
- 1509 Aberdeen Dr Unit 522
Nearby cities
Nearby neighborhoods
Nearby zip codes
Other Mebane Topics
