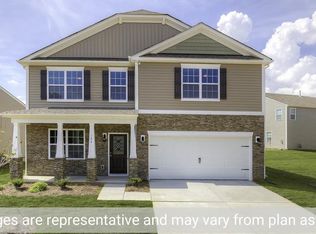
Welcome to the Cali, this four-bedroom, two-bathroom single residence located in Cambridge Park within Mebane, NC. This home offers comfortable living space with ample room for various lifestyle needs and includes a two-car garage for convenient vehicle storage. Situated on a generous lot of approximately 6,655 square feet, this property provides outdoor space to enjoy. The practical layout and solid construction of this single residence make it a straightforward choice for those seeking a reliable home in the Cambridge Park community.
Pending
Price cut: $19.5K (6/17)
$364,000
1552 Aberdeen Dr, Mebane, NC 27302
4beds
1,764sqft
:
Get pre-qualified$2,241/mo
Single Family Residence, Residential
Built in 2026
6,534 Square Feet Lot
$362,300 Zestimate®
$206/sqft
$65/mo HOA
What's special
Two-car garageFour-bedroom two-bathroom single residencePractical layoutOutdoor space to enjoy
- 47 days |
- 131 |
- 13 |
Zillow last checked:
Listing updated:
Listed by:
Elizabeth Ward 336-649-4344,
D. R. Horton, Inc.
Source: Doorify MLS,MLS#: 10173118
Facts & features
Interior
Bedrooms & bathrooms
- Bedrooms: 4
- Bathrooms: 2
- Full bathrooms: 2
Heating
- Forced Air, Natural Gas, None
Cooling
- Central Air
Appliances
- Included: Gas Range, Water Heater
- Laundry: Laundry Room
Features
- Kitchen Island, Pantry, Quartz Counters, Smart Light(s)
- Flooring: Vinyl
- Number of fireplaces: 1
- Fireplace features: Family Room
Interior area
- Total structure area: 1,764
- Total interior livable area: 1,764 sqft
- Finished area above ground: 1,764
- Finished area below ground: 0
Property
Parking
- Total spaces: 4
- Parking features: Concrete, Driveway, Garage, Garage Door Opener
- Attached garage spaces: 2
Features
- Levels: One
- Stories: 2
- Patio & porch: Patio, Rear Porch
- Pool features: Community
- Fencing: None
- Has view: Yes
Lot
- Size: 6,534 Square Feet
- Features: Cleared
Details
- Parcel number: 181548
- Zoning: RES
- Special conditions: Standard
Construction
Type & style
- Home type: SingleFamily
- Architectural style: Traditional
- Property subtype: Single Family Residence, Residential
Materials
- Stone, Vinyl Siding
- Foundation: Slab
- Roof: Shingle
Condition
- New construction: Yes
- Year built: 2026
- Major remodel year: 2026
Details
- Builder name: D.R. Horton
Utilities & green energy
- Sewer: Public Sewer
- Water: Public
- Utilities for property: Cable Available, Electricity Connected, Natural Gas Available, Natural Gas Connected, Phone Available, Sewer Connected, Water Connected
Community & HOA
Community
- Features: Clubhouse, Fitness Center, Pool, Sidewalks, Street Lights
- Subdivision: Cambridge Park
HOA
- Has HOA: Yes
- Amenities included: Clubhouse, Fitness Center, Pool
- Services included: None
- HOA fee: $65 monthly
Location
- Region: Mebane
Financial & listing details
- Price per square foot: $206/sqft
- Annual tax amount: $432
- Date on market: 6/11/2026
- Road surface type: Concrete, Paved
Estimated market value
$362,300
$344,000 - $380,000
$2,193/mo
Price history
| Date | Event | Price |
|---|---|---|
| 7/14/2026 | Pending sale | $364,000$206/sqft |
Source:  Doorify MLS #10173118 Report a problem Doorify MLS #10173118 Report a problem | ||
| 6/17/2026 | Price change | $364,000-5.1%$206/sqft |
Source: Doorify MLS #10173118 Report a problem | ||
| 6/11/2026 | Listed for sale | $383,490$217/sqft |
Source: Doorify MLS #10173118 Report a problem | ||
Public tax history
Tax history is unavailable.
Monthly payment
Est. payment
Payment breakdown
Explore the cost of this home by adjusting the details. Changes won't be saved.Climate risks
Neighborhood: Cambridge Park
Nearby schools
GreatSchools rating
- 7/10Garrett ElementaryGrades: PK-5Distance: 1.2 mi
- 9/10Hawfields MiddleGrades: 6-8Distance: 1.3 mi
- 6/10Southeast Alamance High SchoolGrades: 9-12Distance: 2.2 mi
Schools provided by the listing agent
- Elementary: Alamance Burlington - Audrey W Garrett Elementary
- Middle: Alamance Burlington - Hawfields Middle
- High: Alamance Burlington - Southeast Alamance High School
Source: Doorify MLS. This data may not be complete. We recommend contacting the local school district to confirm school assignments for this home.
- $414,0004 bd3 ba2.8k sqft1536 Aberdeen Dr #259, Mebane, NC 27302Sold
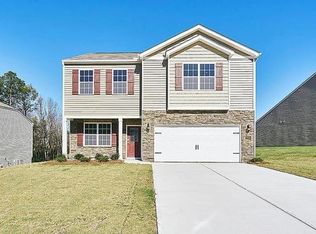
- $391,0003 bd3 ba2.1k sqft1504 Aberdeen Dr #252, Mebane, NC 27302Sold
- $421,4904 bd3 ba2.8k sqft1506 Aberdeen Dr #253, Mebane, NC 27302Sold
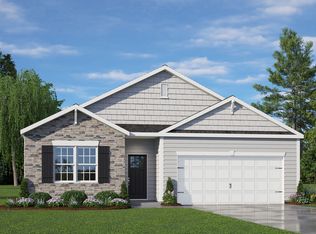
- $349,6004 bd2 ba1.7k sqft1514 Aberdeen Dr, Mebane, NC 27302Off Market
- $407,3405 bd3 ba2.5k sqft1518 Aberdeen Dr #255, Mebane, NC 27302Sold
- $376,1154 bd2 ba1.7k sqft1514 Aberdeen Dr #254, Mebane, NC 27302Sold
- $359,0004 bd2 ba1.7k sqft1509 Aberdeen Dr #522, Mebane, NC 27302Sold
- $397,3904 bd3 ba2.1k sqft1523 Aberdeen Dr #518, Mebane, NC 27302Sold
A local agent can set up tours, give advice and negotiate with sellers.
Similar homes
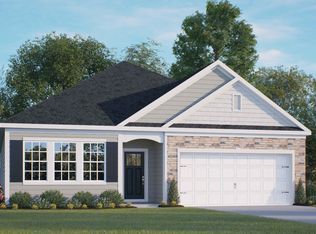
- $384,0003 bd2 ba1.9k sqftD.R Horton, Mebane, NC 27302New Construction
 Doorify MLS
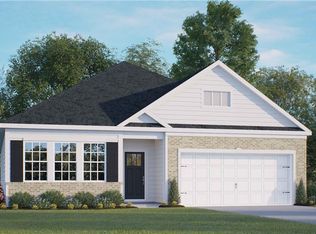
 - $382,0003 bd2 ba1.9k sqft1548 Aberdeen Dr, Mebane, NC 27302New Construction
 Triad MLS
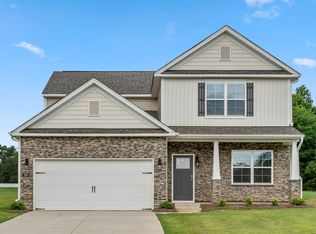
 - $409,0004 bd4 ba2.5k sqftDR Horton, Mebane, NC 27302New Construction
 Doorify MLS
 - $379,0003 bd2 ba1.9k sqft1457 Carisbrooke Dr, Mebane, NC 27302New ConstructionDoorify MLS
- from $402,9903 bd3 ba2.5k sqftWinston Plan, Cambridge Park, Mebane, NC 27302New ConstructionDR Horton
- from $382,9903 bd2 ba1.9k sqftABERDEEN Plan, Cambridge Park, Mebane, NC 27302New ConstructionDR Horton
- from $374,9903 bd3 ba2.1k sqftPenwell Plan, Cambridge Park, Mebane, NC 27302New ConstructionDR Horton
- $364,9904 bd3 ba2.2k sqftSplendor, Mebane, NC 27302New ConstructionDoorify MLS
- $407,9405 bd3 ba2.5k sqftDR Horton, Mebane, NC 27302New ConstructionMLS ID #10166749, Elizabeth Ward. Doorify MLS
- $429,9754 bd3 ba2.4k sqft935 Sweet Gum Way, Mebane, NC 27302For SaleMLS ID #1228357, Jamie Costello. Triad MLS
- from $365,9904 bd3 ba2.5k sqftWinston Plan, The Landing at Summerhaven, Mebane, NC 27302New ConstructionDR Horton
- from $393,9905 bd3 ba2.5k sqftHayden Plan, Cambridge Park, Mebane, NC 27302New ConstructionDR Horton
- from $354,9903 bd3 ba2.1k sqftPENWELL Plan, The Landing at Summerhaven, Mebane, NC 27302New ConstructionDR Horton
- from $393,9904 bd2 ba2.2k sqftSplendor Plan, The Meadows, Mebane, NC 27302New ConstructionStarlight Homes
- $394,8903 bd2 ba1.6k sqft1911 Pollinator Pl, Mebane, NC 27302New ConstructionDoorify MLS
- from $379,0004 bd5 ba2.3k sqftBrentwood Plan, Oakwood, Mebane, NC 27302New ConstructionMeritage Homes
- from $345,9143 bd3 ba1.8k sqftJade Plan, Oakwood Townes, Mebane, NC 27302New ConstructionMeritage Homes
- $409,9003 bd3 ba2.4k sqft795 Heartpine Dr, Mebane, NC 27302For SaleMLS ID #10168285, Marisol Alvarez. Doorify MLS
- from $382,9903 bd2 ba1.9k sqftBright Copper Kettles Plan, Tupelo Junction, Mebane, NC 27302New ConstructionGarman Homes
- $365,0003 bd3 ba1.7k sqft1071 Cherry Stem Rd, Haw River, NC 27258For SaleMLS ID #10167779, Julia Tucker. Doorify MLS
