Welcome to the desirable Cambridge Park community, where convenience and comfort await. This Wilmington floor plan offers a spacious and functional layout perfect for single-level living. Featuring 4 bedrooms and 2.5 bathrooms, this home provides ample space for relaxation and everyday activities. The open kitchen seamlessly connects to the living room, allowing for easy entertaining and interaction with family and guests. The kitchen is adorned with granite countertops, a ceramic tile backsplash, and top-of-the-line Whirlpool stainless steel appliances.This home is equipped with a smart home package, providing modern connectivity and convenience, and comes with a 10-year structural warranty through RWC, ensuring peace of mind for years to come. The Cambridge Park community offers an array of amenities, including a pool, gym, clubhouse, and a playground that will be coming soon.
Sold for $414,000
$414,000
1536 Aberdeen Dr #259, Mebane, NC 27302
4beds
2,864sqft
Single Family Residence, Residential
Built in 2023
6,969 Square Feet Lot
$423,100 Zestimate®
$145/sqft
$2,658 Estimated rent
Home value
$423,100
$402,000 - $444,000
$2,658/mo
Zestimate® history
Owner options
List your home for rent
$2,658/mo
Rent Zestimate®
Find your next renter with Zillow Rental Manager. Plus, with online applications, you can quickly screen prospective tenants – for free.
$2,658/mo
Rent Zestimate®
Refinance and save
$2,531/mo
Est. payment
Refinancing to a lower rate could help reduce your monthly payments and save thousands over the life of the loan.
$2,531/mo
Est. payment
Explore your selling options
Work with a Zillow partner agent
Leverage their expertise and Zillow's premium Showcase listings to get your home seen by more buyers.
Get startedList with your own agent
Get your home in front of millions of buyers by listing it on Zillow.
Learn how to do itSell it yourself
Take full control of how buyers see your home on Zillow by listing For Sale by Owner (FSBO).
List your homeWhat's special
Zillow last checked:
Listing updated:
Listed by:
Genesis Esca Escalante Izaguirre,
D.R. Horton, Inc.,
Scharvee Smith,
D.R. Horton, Inc.
Bought with:
Lalit Farmah, 258784
Tru Realty LLC
Source: Doorify MLS,MLS#: 2541104
Facts & features
Interior
Bedrooms & bathrooms
- Bedrooms: 4
- Bathrooms: 3
- Full bathrooms: 2
- 1/2 bathrooms: 1
Heating
- Forced Air, Natural Gas, Zoned
Cooling
- Zoned
Appliances
- Included: Dishwasher, Electric Water Heater, Gas Range
- Laundry: Main Level
Features
- Eat-in Kitchen, Granite Counters, High Ceilings, Pantry, Walk-In Closet(s)
- Flooring: Hardwood, Laminate, Vinyl, Tile
- Number of fireplaces: 1
- Fireplace features: Family Room, Gas
Interior area
- Total structure area: 2,864
- Total interior livable area: 2,864 sqft
- Finished area above ground: 2,864
- Finished area below ground: 0
Property
Parking
- Total spaces: 2
- Parking features: Attached, Garage
- Attached garage spaces: 2
Features
- Levels: Two
- Stories: 2
- Has view: Yes
Lot
- Size: 6,969 Square Feet
- Features: Landscaped
Construction
Type & style
- Home type: SingleFamily
- Architectural style: Traditional
- Property subtype: Single Family Residence, Residential
Materials
- Brick, Vinyl Siding
- Foundation: Slab
Condition
- New construction: Yes
- Year built: 2023
Utilities & green energy
- Sewer: Public Sewer
- Water: Public
Community & HOA
Community
- Subdivision: Cambridge Park
HOA
- Has HOA: Yes
- Amenities included: Clubhouse, Pool
- HOA fee: $65 monthly
Location
- Region: Mebane
Financial & listing details
- Price per square foot: $145/sqft
- Date on market: 11/8/2023
Price history
| Date | Event | Price |
|---|---|---|
| 2/23/2024 | Sold | $414,000-2.7%$145/sqft |
Source:  Doorify MLS #2541104 Report a problem Doorify MLS #2541104 Report a problem | ||
| 11/8/2023 | Pending sale | $425,490$149/sqft |
Source: Doorify MLS #2541104 Report a problem | ||
| 11/8/2023 | Listed for sale | $425,490$149/sqft |
Source: Doorify MLS #2541104 Report a problem | ||
Public tax history
Tax history is unavailable.
Neighborhood: Cambridge Park
Nearby homes
- $364,0004 bd2 ba1.7k sqft1552 Aberdeen Dr, Mebane, NC 27302Pending

- $407,3405 bd3 ba2.5k sqft1518 Aberdeen Dr #255, Mebane, NC 27302Sold
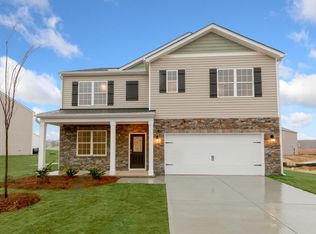
- $391,0003 bd3 ba2.1k sqft1504 Aberdeen Dr #252, Mebane, NC 27302Sold
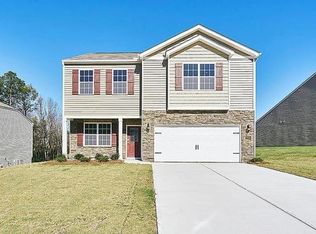
- $376,1154 bd2 ba1.7k sqft1514 Aberdeen Dr #254, Mebane, NC 27302Sold

- $421,4904 bd3 ba2.8k sqft1506 Aberdeen Dr #253, Mebane, NC 27302Sold
- $350,2004 bd2 ba1.7k sqft1514 Aberdeen Dr, Mebane, NC 27302Off Market
- $364,0004 bd2 ba1.7k sqft1532 Aberdeen Dr #258, Mebane, NC 27302Sold
- $426,4904 bd3 ba2.8k sqft1527 Aberdeen Dr #517, Mebane, NC 27302Sold
Nearby schools
GreatSchools rating
- 7/10Garrett ElementaryGrades: PK-5Distance: 1.2 mi
- 9/10Hawfields MiddleGrades: 6-8Distance: 1.3 mi
- 6/10Southeast Alamance High SchoolGrades: 9-12Distance: 2.2 mi
Schools provided by the listing agent
- Elementary: Alamance - Garrett
- Middle: Alamance - Hawfields
- High: Alamance - Southeast Alamance
Source: Doorify MLS. This data may not be complete. We recommend contacting the local school district to confirm school assignments for this home.
Get a cash offer in 3 minutes
Find out how much your home could sell for in as little as 3 minutes with a no-obligation cash offer.
Estimated market value
$423,100
Get a cash offer in 3 minutes
Find out how much your home could sell for in as little as 3 minutes with a no-obligation cash offer.
Estimated market value
$423,100
- North Carolina
- Alamance County
- Mebane
- 27302
- Cambridge Park
- 1536 Aberdeen Dr Unit 259
Nearby cities
Nearby neighborhoods
Nearby zip codes
Other Mebane Topics
