Looking for your dream home? Your search is over! This gorgeous pool home on peaceful conservation is updated and ready for you to make it your home. Custom kitchen showcases beautiful glass tile backsplash, solid wood cabinets with soft close doors and lots of drawers for storage. Elegant quartz counters are as beautiful as they are easy to clean. You'll be cooking with gas in this kitchen with gas convection oven and upgraded appliances. Eat-in area features built-in seating by window and breakfast bar overlooking the family room. Adjacent to the family room, the screened in lanai is a great place to relax on the swing with a book or enjoy the view of the pool with the soothing bubbler. The secluded owner's suite features a walk-in closet next to a tranquil bathroom with double sinks, subway tile shower with bench and frameless shower door and separate soaking tub. Easy to maintain laminate and tile floors throughout, no carpet here! Whether it's indoor or outdoor, this home was made for entertaining from the dining and living rooms to the spacious pool area, everyone will feel at home. The artificial turf play area is right next to the pool and no mowing needed. Enjoy your heated pool year-round with low maintenance salt system, a sun shelf with bubbler, and fully fenced yard for privacy. In addition to these beautiful updates, the roof was replaced in 2020, gas water heater 2018 and the heated pool is less than 6 yrs old. Did I mention it's in a gated community with a great location and A rated schools? You are just a short drive from Shops at Wiregrass, restaurants and grocery stores. Community amenities include clubhouse, fitness center, swimming pool, nature trails, shuffleboard, tennis and basketball courts. Hurry and make your appointment to see this one today!
Sold for $485,000
$485,000
1509 BAYTHORN DRIVE, WESLEY CHAPEL, FL 33543
4beds
2,040sqft
Single Family Residence
Built in 2002
9,457 Square Feet Lot
$473,000 Zestimate®
$238/sqft
$3,063 Estimated rent
Home value
$473,000
$449,000 - $497,000
$3,063/mo
Zestimate® history
Owner options
List your home for rent
$3,063/mo
Rent Zestimate®
Find your next renter with Zillow Rental Manager. Plus, with online applications, you can quickly screen prospective tenants – for free.
$3,063/mo
Rent Zestimate®
Refinance and save
$3,383/mo
Est. payment
Refinancing to a lower rate could help reduce your monthly payments and save thousands over the life of the loan.
$3,383/mo
Est. payment
Explore your selling options
Work with a Zillow partner agent
Leverage their expertise and Zillow's premium Showcase listings to get your home seen by more buyers.
Get startedList with your own agent
Get your home in front of millions of buyers by listing it on Zillow.
Learn how to do itSell it yourself
Take full control of how buyers see your home on Zillow by listing For Sale by Owner (FSBO).
List your homeWhat's special
Basketball courtsHeated poolBreakfast barGrocery storesElegant quartz countersSpacious pool areaFitness center
Zillow last checked:
Listing updated:
Listed by:
Becky Scott 813-264-7754,
KELLER WILLIAMS TAMPA PROP. 813-264-7754
Bought with:
Elizaveta Stoma, 3427115
TOMLIN, ST CYR & ASSOCIATES LLC
Elena Lakhina
TOMLIN, ST CYR & ASSOCIATES LLC
Source: Stellar MLS,MLS#: T3503072 Originating MLS: Tampa
Originating MLS: Tampa
Facts & features
Interior
Bedrooms & bathrooms
- Bedrooms: 4
- Bathrooms: 2
- Full bathrooms: 2
Rooms
- Room types: Dining Room, Living Room, Utility Room
Primary bedroom
- Features: Ceiling Fan(s), Walk-In Closet(s)
- Level: First
- Dimensions: 14x15
Bedroom 2
- Features: Built-in Closet
- Level: First
- Dimensions: 13x10
Bedroom 3
- Features: Built-in Closet
- Level: First
- Dimensions: 12x10
Bedroom 4
- Features: Ceiling Fan(s), Built-in Closet
- Level: First
- Dimensions: 13x10
Dining room
- Level: First
- Dimensions: 13x10
Family room
- Features: Ceiling Fan(s)
- Level: First
- Dimensions: 15x15
Kitchen
- Features: Breakfast Bar
- Level: First
- Dimensions: 11x13
Living room
- Level: First
- Dimensions: 13x11
Heating
- Natural Gas
Cooling
- Central Air
Appliances
- Included: Dishwasher, Gas Water Heater, Microwave
- Laundry: Electric Dryer Hookup, Gas Dryer Hookup, Inside
Features
- Ceiling Fan(s), Eating Space In Kitchen, Kitchen/Family Room Combo, Primary Bedroom Main Floor, Solid Surface Counters, Solid Wood Cabinets, Walk-In Closet(s)
- Flooring: Ceramic Tile, Laminate
- Doors: Sliding Doors
- Windows: Blinds
- Has fireplace: No
Interior area
- Total structure area: 2,865
- Total interior livable area: 2,040 sqft
Property
Parking
- Total spaces: 3
- Parking features: Driveway, Garage Door Opener
- Attached garage spaces: 3
- Has uncovered spaces: Yes
- Details: Garage Dimensions: 30x22
Features
- Levels: One
- Stories: 1
- Patio & porch: Covered, Screened
- Exterior features: Sidewalk, Sprinkler Metered
- Has private pool: Yes
- Pool features: Gunite, Heated, In Ground, Salt Water
- Fencing: Wood
- Has view: Yes
- View description: Trees/Woods
Lot
- Size: 9,457 Square Feet
- Features: Conservation Area, Sidewalk
Details
- Parcel number: 202633010.0010.00023.0
- Zoning: PUD
- Special conditions: None
Construction
Type & style
- Home type: SingleFamily
- Architectural style: Florida
- Property subtype: Single Family Residence
Materials
- Block, Stucco
- Foundation: Slab
- Roof: Shingle
Condition
- Completed
- New construction: No
- Year built: 2002
Utilities & green energy
- Sewer: Public Sewer
- Water: Public
- Utilities for property: Cable Connected, Electricity Connected, Natural Gas Connected, Street Lights, Underground Utilities
Community & HOA
Community
- Features: Clubhouse, Fitness Center, Gated Community - No Guard, Playground, Pool, Sidewalks
- Pet fee: $0 monthly
- Subdivision: MEADOW POINTE PH 18
HOA
- Has HOA: No
- HOA name: Meadow Pointe III
Location
- Region: Zephyrhills
Financial & listing details
- Price per square foot: $238/sqft
- Tax assessed value: $430,405
- Annual tax amount: $6,189
- Date on market: 2/8/2024
- Cumulative days on market: 4 days
- Listing terms: Cash,Conventional,FHA,VA Loan
- Ownership: Fee Simple
- Total actual rent: 0
- Electric utility on property: Yes
- Road surface type: Paved
Price history
| Date | Event | Price |
|---|---|---|
| 3/7/2024 | Sold | $485,000$238/sqft |
Source:  Stellar MLS #T3503072 Report a problem Stellar MLS #T3503072 Report a problem | ||
| 2/13/2024 | Pending sale | $485,000$238/sqft |
Source: Stellar MLS #T3503072 Report a problem | ||
| 2/8/2024 | Listed for sale | $485,000+45.6%$238/sqft |
Source: Stellar MLS #T3503072 Report a problem | ||
| 12/11/2020 | Sold | $333,000+4.1%$163/sqft |
Source: Public Record Report a problem | ||
| 10/3/2020 | Pending sale | $319,900$157/sqft |
Source: CENTURY 21 BILL NYE REALTY #T3268398 Report a problem | ||
| 10/2/2020 | Listed for sale | $319,900+72.9%$157/sqft |
Source: CENTURY 21 BILL NYE REALTY #T3268398 Report a problem | ||
| 3/7/2013 | Sold | $185,000$91/sqft |
Source: Stellar MLS #T2542973 Report a problem | ||
| 1/9/2013 | Price change | $185,000-7.5%$91/sqft |
Source: CALEBRO & ASSOCIATES #T2542973 Report a problem | ||
| 11/13/2012 | Listed for sale | $199,900$98/sqft |
Source: CALEBRO & ASSOCIATES #T2542973 Report a problem | ||
Public tax history
| Year | Property taxes | Tax assessment |
|---|---|---|
| 2024 | $6,484 +4.8% | $298,430 |
| 2023 | $6,190 +11% | $298,430 +3% |
| 2022 | $5,579 +1.8% | $289,740 +6.1% |
| 2021 | $5,480 +29.6% | $273,122 +40.2% |
| 2020 | $4,229 +1.2% | $194,810 +2.3% |
| 2019 | $4,180 | $190,430 +13.1% |
| 2018 | $4,180 +9.2% | $168,341 |
| 2017 | $3,829 +1.7% | $168,341 +4.2% |
| 2016 | $3,765 -0.6% | $161,488 +0.7% |
| 2015 | $3,789 +2.4% | $160,365 +0.8% |
| 2014 | $3,700 | $159,092 +17.9% |
| 2013 | -- | $134,980 +4.1% |
| 2012 | -- | $129,610 -4.3% |
| 2011 | -- | $135,495 -2.3% |
| 2010 | -- | $138,659 -14.1% |
| 2009 | -- | $161,450 -24.6% |
| 2008 | -- | $214,024 -9.5% |
| 2007 | -- | $236,604 +4.6% |
| 2006 | -- | $226,139 +28.8% |
| 2005 | -- | $175,537 +18.4% |
| 2004 | -- | $148,275 +8.8% |
| 2003 | -- | $136,285 +329.8% |
| 2002 | -- | $31,707 |
Find assessor info on the county website
Neighborhood: Meadow Pointe
Nearby homes
- $448,8004 bd3 ba2.3k sqft1505 Baythorn Dr, Zephyrhills, FL 33543Off Market
- $481,1004 bd2 ba2.4k sqft1513 Baythorn Dr, Wesley Chapel, FL 33543Off Market
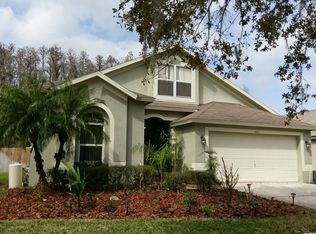
- $447,4004 bd3 ba2.3k sqft1517 Baythorn Dr, Zephyrhills, FL 33543Off Market
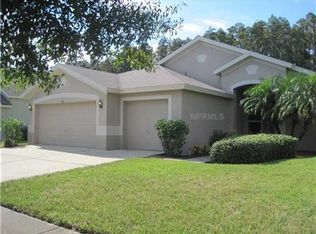
- $497,6005 bd3 ba2.4k sqft1501 Baythorn Dr, Zephyrhills, FL 33543Off Market
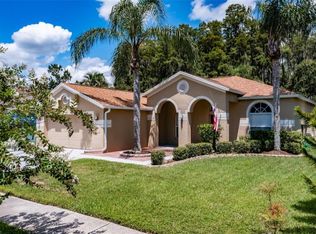
- $387,7004 bd2 ba2k sqft1455 Baythorn Dr, Zephyrhills, FL 33543Off Market
- $450,0003 bd2 ba2.1k sqft1521 Baythorn Dr, Zephyrhills, FL 33543For Sale
- $353,6003 bd2 ba1.7k sqft1508 Baythorn Dr, Zephyrhills, FL 33543Off Market
- $390,3003 bd2 ba2.1k sqft1512 Baythorn Dr, Zephyrhills, FL 33543Off Market
Nearby schools
GreatSchools rating
- 6/10Wiregrass Elementary SchoolGrades: PK-5Distance: 0.9 mi
- 9/10Dr. John Long Middle SchoolGrades: 6-8Distance: 0.8 mi
- 6/10Wiregrass Ranch High SchoolGrades: 9-12Distance: 1.4 mi
Schools provided by the listing agent
- Middle: John Long Middle-PO
- High: Wiregrass Ranch High-PO
Source: Stellar MLS. This data may not be complete. We recommend contacting the local school district to confirm school assignments for this home.
Get a cash offer in 3 minutes
Find out how much your home could sell for in as little as 3 minutes with a no-obligation cash offer.
Estimated market value
$473,000
Get a cash offer in 3 minutes
Find out how much your home could sell for in as little as 3 minutes with a no-obligation cash offer.
Estimated market value
$473,000
- Florida
- Pasco County
- Wesley Chapel
- 33543
- Meadow Pointe
- 1509 BAYTHORN DRIVE
Nearby cities
Nearby neighborhoods
Nearby zip codes
Other Wesley Chapel Topics
