Under contract-accepting backup offers. Virtually Staged. GATED NO HOA. Welcome to your own private Florida retreat. This beautifully maintained three-bedroom, two-bath home offers 2,199 square feet of thoughtfully designed living space, combining comfort, functionality, and exceptional outdoor living. The spacious, light-filled floor plan provides an inviting atmosphere for everyday living and entertaining. Step outside to the true centerpiece of the home, a remarkable 1,925 square foot travertine pavered, fully screened lanai featuring a sparkling swimming pool, a tranquil fishpond, and lush tropical landscaping that creates a peaceful backyard oasis. Whether you're hosting friends and family, or enjoying a quiet evening by the water, this outdoor space is designed to impress. The split bedroom floor plan offers privacy for the primary suite, while the open living areas provide seamless flow throughout the home. This exceptional property delivers the perfect blend of indoor comfort and resort-style outdoor living, making it a rare opportunity you won't want to miss. Schedule your private showing today and experience everything this home has to offer. Centrally located to shopping, dining, entertainment and hospitals. In desirable John Long Middle and Wiregrass Ranch High school district. NEW ROOF, PAVERS CLEANED & SEALED, INTERIOR PAINT 2026. All windows and doors are impact resistant.
Accepting backups
$450,000
1521 BAYTHORN DRIVE, WESLEY CHAPEL, FL 33543
3beds
2,199sqft
:
Get pre-qualified$2,946/mo
Single Family Residence
Built in 2001
9,670 Square Feet Lot
$-- Zestimate®
$205/sqft
$-- HOA
What's special
New roofTranquil fishpondPeaceful backyard oasisLush tropical landscapingSpacious light-filled floor planPavers cleaned and sealedSparkling swimming pool
- 21 days |
- 1,509 |
- 194 |
Likely to sell faster than
Zillow last checked:
Listing updated:
Listed by:
Todd Bennett 813-205-5731,
FLORIDA EXECUTIVE REALTY 813-972-3430
Source: Stellar MLS,MLS#: TB8530832 Originating MLS: Suncoast Tampa
Originating MLS: Suncoast Tampa
Facts & features
Interior
Bedrooms & bathrooms
- Bedrooms: 3
- Bathrooms: 2
- Full bathrooms: 2
Rooms
- Room types: Den/Library/Office
Primary bedroom
- Features: Bath With Whirlpool, Dual Sinks, En Suite Bathroom, Exhaust Fan, Tub with Separate Shower Stall, Walk-In Closet(s)
- Level: First
- Area: 216 Square Feet
- Dimensions: 12x18
Bedroom 2
- Features: Walk-In Closet(s)
- Level: First
- Area: 154 Square Feet
- Dimensions: 11x14
Bedroom 3
- Features: Walk-In Closet(s)
- Level: First
- Area: 161 Square Feet
- Dimensions: 11.5x14
Primary bathroom
- Features: Linen Closet
- Level: First
- Area: 121 Square Feet
- Dimensions: 11x11
Bathroom 2
- Level: First
- Area: 58.5 Square Feet
- Dimensions: 6.5x9
Dining room
- Level: First
- Area: 208 Square Feet
- Dimensions: 16x13
Great room
- Level: First
- Area: 494 Square Feet
- Dimensions: 26x19
Kitchen
- Features: Pantry, Walk-In Closet(s)
- Level: First
- Area: 143 Square Feet
- Dimensions: 11x13
Laundry
- Level: First
Office
- Level: First
- Area: 121 Square Feet
- Dimensions: 11x11
Heating
- Central, Natural Gas
Cooling
- Central Air
Appliances
- Included: Dishwasher, Disposal, Dryer, Gas Water Heater, Microwave, Range, Refrigerator, Washer, Water Softener
- Laundry: Laundry Room
Features
- High Ceilings, Solid Surface Counters
- Flooring: Carpet, Ceramic Tile
- Doors: Sliding Doors
- Has fireplace: Yes
- Fireplace features: Family Room
Interior area
- Total structure area: 2,876
- Total interior livable area: 2,199 sqft
Video & virtual tour
Property
Parking
- Total spaces: 2
- Parking features: Driveway
- Attached garage spaces: 2
- Has uncovered spaces: Yes
Features
- Levels: One
- Stories: 1
- Exterior features: Irrigation System
- Has private pool: Yes
- Pool features: Gunite, Heated, In Ground, Pool Sweep, Salt Water
- Waterfront features: Pond Access
Lot
- Size: 9,670 Square Feet
Details
- Parcel number: 2026330100010000260
- Zoning: PUD
- Special conditions: None
Construction
Type & style
- Home type: SingleFamily
- Property subtype: Single Family Residence
Materials
- Block, Stucco
- Foundation: Slab
- Roof: Shingle
Condition
- New construction: No
- Year built: 2001
Utilities & green energy
- Sewer: Public Sewer
- Water: Public
- Utilities for property: Sewer Connected, Sprinkler Recycled, Water Connected
Community & HOA
Community
- Pet fee: $0 monthly
- Subdivision: MEADOW POINTE
HOA
- Has HOA: No
Location
- Region: Zephyrhills
Financial & listing details
- Price per square foot: $205/sqft
- Tax assessed value: $407,586
- Annual tax amount: $4,562
- Date on market: 7/23/2026
- Cumulative days on market: 8 days
- Listing terms: Cash,Conventional,FHA,VA Loan
- Ownership: Fee Simple
- Total actual rent: 0
- Road surface type: Asphalt
Estimated market value
Not available
Estimated sales range
Not available
Not available
Price history
| Date | Event | Price |
|---|---|---|
| 8/11/2026 | Listed for sale | $450,000$205/sqft |
Source:  Stellar MLS #TB8530832 Report a problem Stellar MLS #TB8530832 Report a problem | ||
| 7/30/2026 | Contingent | $450,000$205/sqft |
Source: Stellar MLS #TB8530832 Report a problem | ||
| 7/23/2026 | Listed for sale | $450,000+155%$205/sqft |
Source: Stellar MLS #TB8530832 Report a problem | ||
| 10/5/2001 | Sold | $176,500$80/sqft |
Source: Public Record Report a problem | ||
Public tax history
| Year | Property taxes | Tax assessment |
|---|---|---|
| 2025 | $4,563 -1% | $193,090 +2.9% |
| 2024 | $4,607 +5.3% | $187,650 |
| 2023 | $4,375 +11% | $187,650 +3% |
| 2022 | $3,940 +2% | $182,190 +6.1% |
| 2021 | $3,864 +1.1% | $171,740 +1.4% |
| 2020 | $3,823 +1.1% | $169,370 +2.3% |
| 2019 | $3,779 | $165,570 +1.9% |
| 2018 | $3,779 +1.2% | $162,488 |
| 2017 | $3,734 +1.7% | $162,488 +4.2% |
| 2016 | $3,670 -0.6% | $155,873 +0.7% |
| 2015 | $3,693 +2.4% | $154,789 -13% |
| 2014 | $3,607 | $177,890 +15.8% |
| 2013 | -- | $153,674 +3.3% |
| 2012 | -- | $148,763 -4.2% |
| 2011 | -- | $155,209 -1.5% |
| 2010 | -- | $157,618 -13.6% |
| 2009 | -- | $182,397 -23% |
| 2008 | -- | $236,778 -8.9% |
| 2007 | -- | $259,777 +2.8% |
| 2006 | -- | $252,757 +27.7% |
| 2005 | -- | $197,899 +14.2% |
| 2004 | -- | $173,237 +6.9% |
| 2003 | -- | $162,021 -0.3% |
| 2002 | -- | $162,442 |
Find assessor info on the county website
Monthly payment
Est. payment
Payment breakdown
Explore the cost of this home by adjusting the details. Changes won't be saved.Climate risks
Neighborhood: Meadow Pointe
Nearby schools
GreatSchools rating
- 6/10Wiregrass Elementary SchoolGrades: PK-5Distance: 0.9 mi
- 9/10Dr. John Long Middle SchoolGrades: 6-8Distance: 0.8 mi
- 6/10Wiregrass Ranch High SchoolGrades: 9-12Distance: 1.4 mi
Schools provided by the listing agent
- Elementary: Wiregrass Elementary
- Middle: John Long Middle-PO
- High: Wiregrass Ranch High-PO
Source: Stellar MLS. This data may not be complete. We recommend contacting the local school district to confirm school assignments for this home.
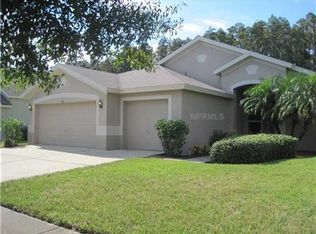
- $448,8004 bd3 ba2.3k sqft1517 Baythorn Dr, Zephyrhills, FL 33543Off Market
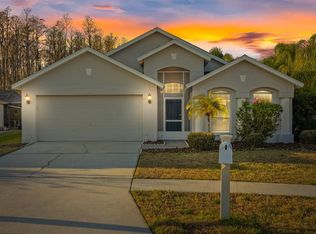
- $415,0004 bd2 ba2k sqft1525 Baythorn Dr, Wesley Chapel, FL 33543Sold
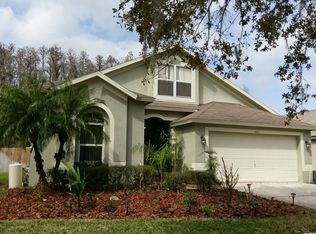
- $482,7004 bd2 ba2.4k sqft1513 Baythorn Dr, Wesley Chapel, FL 33543Off Market
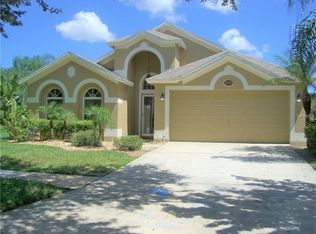
- $401,6004 bd2 ba2k sqft1529 Baythorn Dr, Zephyrhills, FL 33543Off Market
- $401,9004 bd2 ba2k sqft1524 Baythorn Dr, Zephyrhills, FL 33543Off Market
- $485,0004 bd2 ba2k sqft1509 Baythorn Dr, Zephyrhills, FL 33543Sold
- $422,100-- bd2 ba2k sqft1520 Baythorn Dr, Zephyrhills, FL 33543Off Market
- $415,2003 bd2 ba1.8k sqft1530 Baythorn Dr, Zephyrhills, FL 33543Off Market
A local agent can set up tours, give advice and negotiate with sellers.
A local lender can help you make sure your offer is ready when you are.
Similar homes
- $440,0004 bd2 ba2k sqft29454 CROSSLAND DRIVE, WESLEY CHAPEL, FL 33543For Sale
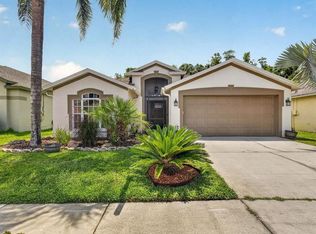
 MLS ID #TB8483222, Tyan Long, LLC, COLDWELL BANKER REALTY. Stellar MLS
 - $380,0003 bd2 ba1.7k sqft30710 NICKERSON LOOP, WESLEY CHAPEL, FL 33543For Sale
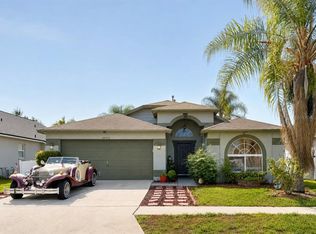 MLS ID #TB8516564, Coleen Garner, CENTURY 21 ELITE LOCATIONS, INC. Stellar MLS
 - $435,0002 bd2 ba1.8k sqft4521 BARLETTA COURT, WESLEY CHAPEL, FL 33543For Sale
 MLS ID #TB8494496, Peter Hogaboom, FLORIDA EXECUTIVE REALTY. Stellar MLS
 - $299,9502 bd2 ba1.5k sqft1931 SASSAFRAS DRIVE, WESLEY CHAPEL, FL 33543For Sale
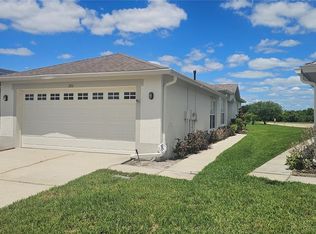 MLS ID #O6398460, Ronald Trotter, RE/MAX INNOVATION. Stellar MLS
 - $439,9003 bd3 ba1.7k sqft87 1ST AVENUE NW, LUTZ, FL 33548For SaleMLS ID #TB8519979, Cindy Greco, EXP REALTY LLC. Stellar MLS
- $439,0003 bd2 ba1.7k sqft8412 ALBERATA VISTA DRIVE, TAMPA, FL 33647For SaleMLS ID #TB8512449, Elena Jung, PLL, COMPASS FLORIDA LLC. Stellar MLS
- $419,0003 bd3 ba2.2k sqft5401 LOOKOUT PASS, WESLEY CHAPEL, FL 33544For SaleMLS ID #TB8507880, Maureen Wrage, BONOMO REALTY LLC. Stellar MLS
- $430,0003 bd2 ba1.7k sqft15886 SANCTUARY DRIVE, TAMPA, FL 33647For SaleMLS ID #TB8536609, Ann Gionta, GIONTA REALTY GROUP LLC. Stellar MLS
- $359,9004 bd2 ba1.5k sqft1129 CONCH COURT, WESLEY CHAPEL, FL 33544For SaleMLS ID #TB8531619, Cindy Greco, EXP REALTY LLC. Stellar MLS
- $475,0004 bd3 ba2.9k sqft6846 PINE SPRINGS, WESLEY CHAPEL, FL 33545For SaleMLS ID #TB8525626, Melissa DeMaria, KELLER WILLIAMS TAMPA PROPERTIES. Stellar MLS
- $225,0002 bd3 ba1.5k sqft1124 HILLHURST DRIVE, WESLEY CHAPEL, FL 33543For SaleMLS ID #TB8509478, Dawn Walls, MARK SPAIN REAL ESTATE. Stellar MLS
- $367,5004 bd2 ba1.4k sqft5003 PRAIRIE VIEW WAY, WESLEY CHAPEL, FL 33545New ConstructionMLS ID #TB8531151, Todd Foley, RE/MAX PREMIER GROUP. Stellar MLS
- $499,9994 bd2 ba2k sqft10110 WHISPER POINTE DRIVE, TAMPA, FL 33647For SaleMLS ID #TB8516510, Kerrie Weltman, FUTURE HOME REALTY INC. Stellar MLS
- $379,9003 bd2 ba1.8k sqft6328 SPARKLING WAY, WESLEY CHAPEL, FL 33545For SaleMLS ID #TB8533434, Alex Szinegh, EXP REALTY LLC. Stellar MLS
- $409,0003 bd2 ba1.6k sqft9403 WILLOW COVE COURT, TAMPA, FL 33647For SaleMLS ID #TB8499660, Kristy Darragh, FLORIDA EXECUTIVE REALTY. Stellar MLS
- $415,0006 bd3 ba2.5k sqft31575 BARREL WAVE WAY, WESLEY CHAPEL, FL 33545For SaleMLS ID #TB8530304, Melisa Herrera PA, HOMETRUST REALTY GROUP. Stellar MLS
- $550,0004 bd3 ba2.7k sqft10243 SHADOW BRANCH DRIVE, TAMPA, FL 33647For SaleMLS ID #TB8505934, Tricia Argabrite, EXP REALTY LLC. Stellar MLS
- $480,0002 bd2 ba2.2k sqft12442 FOREST HIGHLANDS DRIVE, DADE CITY, FL 33525For SaleMLS ID #TB8533055, Debra Fuxan, PA, DENNIS REALTY & INV. CORP.. Stellar MLS
- $439,9003 bd2 ba2k sqft1748 BROOKSTONE WAY, PLANT CITY, FL 33566For SaleMLS ID #TB8529436, Karyn Scech, YELLOWFIN REALTY. Stellar MLS
- $389,9003 bd3 ba1.8k sqft5054 SAN MARTINO DRIVE, WESLEY CHAPEL, FL 33543For SaleMLS ID #TB8503875, Tami Taylor, EXP REALTY LLC. Stellar MLS
