Skip main navigation
Sold for $220,000
  • $220,000

    1509 Bronwyn Rd APT 303, Henrico, VA 23238

    3beds
    1,364sqft
    Condominium
    Built in 1976
    -- sqft lot
    $219,600 Zestimate®
    $161/sqft
    $1,974 Estimated rent

    Home value

    $219,600

    $202,000 - $239,000

    $1,974/mo

    Zestimate® history
    Loading
    Loading...

    Owner options

    List your home for rent

    $1,974/mo

    Rent Zestimate®

    Find your next renter with Zillow Rental Manager. Plus, with online applications, you can quickly screen prospective tenants – for free.

    Learn more

    $1,974/mo

    Rent Zestimate®

    Refinance and save

    $1,839/mo

    Est. payment

    Refinancing to a lower rate could help reduce your monthly payments and save thousands over the life of the loan.

    See today's rates

    $1,839/mo

    Est. payment

    Explore your selling options

    Work with a Zillow partner agent

    Leverage their expertise and Zillow's premium Showcase listings to get your home seen by more buyers.

    Get started

    List with your own agent

    Get your home in front of millions of buyers by listing it on Zillow.

    Learn how to do it

    Sell it yourself

    Take full control of how buyers see your home on Zillow by listing For Sale by Owner (FSBO).

    List your home

    What's special

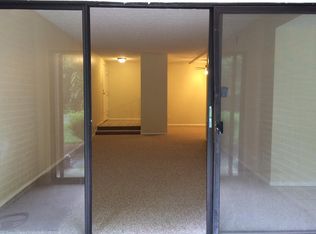
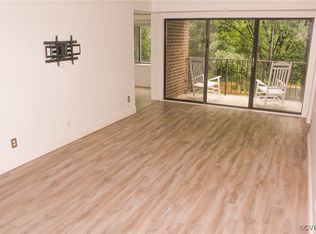
    Welcome to 1509 Bronwyn Rd #303, a spacious and well-maintained condo located in the highly desirable Regency Woods community in the heart of the West End. Offering three bedrooms, two full bathrooms, and over 1,300 square feet of living space, this rarely available larger floor plan provides both comfort and functionality. Inside, you’ll find bright, open living areas designed for easy everyday living and entertaining. The main living space features built-in shelving and flows seamlessly into the dining area, while large sliding glass doors lead to a private balcony overlooking a peaceful tree-lined setting—an ideal spot to relax or enjoy your morning coffee. The kitchen offers generous cabinet space and a sunny breakfast area, creating a welcoming space for meals and gatherings. The primary suite is spacious and includes dual walk-in closets and a private ensuite bath. Two additional bedrooms provide flexibility for guests, a home office, or additional living needs. This third-floor unit is located at the end of a quiet cul-de-sac within the community, offering additional privacy and a more serene setting. The condo also includes two dedicated storage units, a valuable feature not commonly found in many units within Regency Woods. Major system updates include a new HVAC system and water heater installed in 2024, providing added peace of mind for the next owner. Conveniently located just minutes from Regency, Short Pump, and major highways,

    Zillow last checked:

    Listing updated:

    Listed by:

    Charlott Sickal charlott.sickal@penfedrealty.com,

    BHHS PenFed Realty

    Bought with:

    Phil Lawson, 0225237283

    Compass

    Source: CVRMLS,MLS#: 2605865MLS LogoOriginating MLS: Central Virginia Regional MLS

    Facts & features

    Interior

    Bedrooms & bathrooms
    • Bedrooms: 3
    • Bathrooms: 2
    • Full bathrooms: 2
    Other
    • Description: Tub & Shower
    • Level: First
    Heating
    • Electric
    Cooling
    • Electric
    Appliances
    • Included: Dryer, Dishwasher, Electric Water Heater, Refrigerator, Washer
    • Laundry: Dryer Hookup
    Features
    • Ceiling Fan(s), Dining Area, High Ceilings, High Speed Internet, Laminate Counters, Bath in Primary Bedroom, Pantry, Recessed Lighting, Wired for Data, Walk-In Closet(s)
    • Flooring: Laminate, Vinyl
    • Basement: Common Basement,Storage Space
    • Attic: Access Only
    Interior area
    • Total interior livable area: 1,364 sqft
    • Finished area above ground: 1,364
    • Finished area below ground: 0

    Property

    Parking
    • Parking features: Parking Lot
    • Has uncovered spaces: Yes
    Features
    • Levels: One
    • Stories: 1
    • Patio & porch: Balcony
    • Exterior features: Awning(s), Basketball Court
    • Pool features: Pool, Community
    • Fencing: None
    • Has view: Yes
    • View description: City
    Lot
    • Size: 1,363 Square Feet
    • Features: Cul-De-Sac, Landscaped, Level
    Details
    • Parcel number: 7477463559.209
    • Zoning description: R5

    Construction

    Type & style
    • Home type: Condo
    • Architectural style: High Rise
    • Property subtype: Condominium
    • Attached to another structure: Yes
    Materials
    • Brick, Block, Drywall
    • Roof: Composition
    Condition
    • Resale
    • New construction: No
    • Year built: 1976

    Utilities & green energy

    • Sewer: Public Sewer
    • Water: Public

    Community & HOA

    Community
    • Features: Common Grounds/Area, Clubhouse, Home Owners Association, Pool, Storage Facilities, Tennis Court(s)
    • Subdivision: Regency Woods Condominiums
    HOA
    • Has HOA: Yes
    • Amenities included: Landscaping
    • Services included: Association Management, Clubhouse, Common Areas, Maintenance Structure, Pool(s), Snow Removal, Trash
    • HOA fee: $458 monthly
    Location
    • Region: Henrico

    Financial & listing details

    • Price per square foot: $161/sqft
    • Tax assessed value: $232,600
    • Annual tax amount: $1,930
    • Date on market: 4/19/2026
    • Ownership: Individuals
    • Ownership type: Sole Proprietor

    Price history

    DateEventPrice
    7/8/2026Sold$220,000-4.3%$161/sqft
    Source: CVRMLS #2605865 Report a problem
    5/30/2026Pending sale$229,900$169/sqft
    Source: CVRMLS #2605865 Report a problem
    3/11/2026Listed for sale$229,9000%$169/sqft
    Source: CVRMLS #2605865 Report a problem
    1/25/2024Sold$230,000$169/sqft
    Source: CVRMLS #2400850 Report a problem
    1/14/2024Pending sale$230,000$169/sqft
    Source: CVRMLS #2400850 Report a problem
    1/12/2024Listed for sale$230,000+55.4%$169/sqft
    Source: CVRMLS #2400850 Report a problem
    9/30/2020Sold$148,000-1.3%$109/sqft
    Source: CVRMLS #2014018 Report a problem
    8/7/2020Pending sale$149,950$110/sqft
    Source: EXP Realty LLC #2014018 Report a problem
    6/4/2020Listed for sale$149,950$110/sqft
    Source: EXP Realty LLC #2014018 Report a problem
    5/15/2020Pending sale$149,950$110/sqft
    Source: EXP Realty LLC #2014018 Report a problem
    5/9/2020Price change$149,950-4.5%$110/sqft
    Source: EXP Realty LLC #2014018 Report a problem
    2/23/2020Listed for sale$156,950+101.2%$115/sqft
    Source: The Right Move Real Estate Inc #2005440 Report a problem
    9/23/1999Sold$78,000$57/sqft
    Source: Public Record Report a problem

    Public tax history

    YearProperty taxesTax assessment
    2025$1,931 +14.2%$232,600 +16.9%
    2024$1,691 +11.1%$198,900 +11.1%
    2023$1,522 +11%$179,000 +11%
    2022$1,370 +6.4%$161,200 +8.9%
    2021$1,288 +14.3%$148,000 +0.9%
    2020$1,127 +2%$146,700 +13.3%
    2019$1,104 $129,500 +2%
    2018$1,104 +120.7%$126,900 +10.3%
    2017$500 -47.5%$115,000 +4.9%
    2016$954 $109,600
    2015$954 $109,600
    2014$954 $109,600 +6.3%
    2013-- $103,100 -4.9%
    2012-- $108,400 -14.5%
    2011-- $126,800 -9.5%
    2010-- $140,100 -4.6%
    2009-- $146,800
    Find assessor info on the county website

    Neighborhood: 23238

    Nearby schools

    GreatSchools rating
    Schools provided by the listing agent
    • Elementary: Pemberton
    • Middle: Quioccasin
    • High: Freeman

    Source: CVRMLS. This data may not be complete. We recommend contacting the local school district to confirm school assignments for this home.

    Get a cash offer in 3 minutes
    Find out how much your home could sell for in as little as 3 minutes with a no-obligation cash offer.
    Estimated market value
    $219,600
    Get a cash offer in 3 minutes
    Find out how much your home could sell for in as little as 3 minutes with a no-obligation cash offer.
    Estimated market value
    $219,600