Welcome to your slice of paradise in Joshua ISD with no HOA! This stunning 3bedroom, 2bath home offers the perfect blend of comfort and style on a sprawling 1.6 acre lot. Step inside to discover a beautifully designed interior with a cozy fireplace, tall ceilings, and an abundance of natural light, creating a warm and inviting atmosphere. The kitchen is a chef's dream, featuring elegant granite countertops and a convenient pot filler, gas cooktop, walk in pantry, and custom cabinets, making those holiday gatherings eventful in your new kitchen. Step outside, and you'll be greeted by your own private oasis. The in-ground pool beckons on hot summer days, while the fully fenced yard ensures privacy and security for your loved ones and pets. Plus, the workshop is a handy addition for DIY enthusiasts or extra storage. This home is not just a house; it's a haven. Don't miss the opportunity to make this dream home yours. Schedule a viewing today and own your oasis!
Sold
Price Unknown
1509 County Road 914a, Burleson, TX 76028
3beds
1,692sqft
Single Family Residence
Built in 2018
1.65 Acres Lot
$502,800 Zestimate®
$--/sqft
$2,224 Estimated rent
Home value
$502,800
$478,000 - $528,000
$2,224/mo
Zestimate® history
Owner options
List your home for rent
$2,224/mo
Rent Zestimate®
Find your next renter with Zillow Rental Manager. Plus, with online applications, you can quickly screen prospective tenants – for free.
$2,224/mo
Rent Zestimate®
Refinance and save
Refinancing to a lower rate could help reduce your monthly payments and save thousands over the life of the loan.
Explore your selling options
Work with a Zillow partner agent
Leverage their expertise and Zillow's premium Showcase listings to get your home seen by more buyers.
Get startedList with your own agent
Get your home in front of millions of buyers by listing it on Zillow.
Learn how to do itSell it yourself
Take full control of how buyers see your home on Zillow by listing For Sale by Owner (FSBO).
List your homeWhat's special
Cozy fireplaceFully fenced yardTall ceilingsWalk in pantryConvenient pot fillerCustom cabinetsElegant granite countertops
Zillow last checked:
Listing updated:
Listed by:
Stephanie Simmons 0660667,
Fathom Realty, LLC 888-455-6040
Bought with:
Amanda Carlton
Fathom Realty, LLC
Source: NTREIS,MLS#: 20446130
Facts & features
Interior
Bedrooms & bathrooms
- Bedrooms: 3
- Bathrooms: 2
- Full bathrooms: 2
Primary bedroom
- Features: En Suite Bathroom, Walk-In Closet(s)
- Level: First
- Dimensions: 14 x 16
Bedroom
- Features: Split Bedrooms
- Level: First
- Dimensions: 11 x 11
Bedroom
- Features: Built-in Features, Split Bedrooms
- Level: First
- Dimensions: 11 x 13
Primary bathroom
- Features: Built-in Features, Dual Sinks, Double Vanity, En Suite Bathroom, Granite Counters, Stone Counters
- Level: First
- Dimensions: 10 x 11
Dining room
- Level: First
- Dimensions: 10 x 7
Other
- Features: Built-in Features, Granite Counters, Stone Counters, Separate Shower
- Level: First
- Dimensions: 11 x 5
Kitchen
- Features: Breakfast Bar, Built-in Features, Eat-in Kitchen, Granite Counters, Kitchen Island, Pantry, Pot Filler, Stone Counters, Walk-In Pantry
- Level: First
- Dimensions: 11 x 14
Living room
- Level: First
- Dimensions: 16 x 20
Utility room
- Features: Built-in Features, Utility Room
- Level: First
- Dimensions: 9 x 7
Heating
- Central, Electric, Fireplace(s), Propane
Cooling
- Central Air, Ceiling Fan(s), Electric
Appliances
- Included: Some Gas Appliances, Dishwasher, Gas Cooktop, Gas Water Heater, Plumbed For Gas, Tankless Water Heater
- Laundry: Laundry Chute, Washer Hookup, Electric Dryer Hookup, Laundry in Utility Room
Features
- Decorative/Designer Lighting Fixtures, Eat-in Kitchen, Granite Counters, High Speed Internet, Kitchen Island, Pantry, Cable TV, Walk-In Closet(s), Wired for Sound
- Flooring: Ceramic Tile
- Windows: Window Coverings
- Has basement: No
- Number of fireplaces: 1
- Fireplace features: Gas Starter, Living Room, Wood Burning
Interior area
- Total interior livable area: 1,692 sqft
Property
Parking
- Total spaces: 2
- Parking features: Covered, Driveway, Garage Faces Front, Garage, Garage Door Opener, Garage Faces Side
- Attached garage spaces: 2
- Has uncovered spaces: Yes
Features
- Levels: One
- Stories: 1
- Patio & porch: Covered
- Exterior features: Rain Gutters, Storage
- Pool features: Gunite, In Ground, Outdoor Pool, Pool, Water Feature
- Fencing: Pipe,Wood
Lot
- Size: 1.65 Acres
- Features: Acreage, Back Yard, Interior Lot, Lawn, Landscaped, Subdivision, Sprinkler System, Few Trees
Details
- Parcel number: 126347800040
Construction
Type & style
- Home type: SingleFamily
- Architectural style: Detached
- Property subtype: Single Family Residence
Materials
- Foundation: Slab
- Roof: Composition
Condition
- Year built: 2018
Utilities & green energy
- Sewer: Septic Tank
- Water: Community/Coop
- Utilities for property: Electricity Available, Electricity Connected, Propane, None, Phone Available, Septic Available, Water Available, Cable Available
Green energy
- Energy efficient items: Insulation
Community & HOA
Community
- Security: Security System, Carbon Monoxide Detector(s), Smoke Detector(s)
- Subdivision: Emerald Forest Estates
HOA
- Has HOA: No
Location
- Region: Burleson
Financial & listing details
- Tax assessed value: $416,208
- Annual tax amount: $5,896
- Date on market: 10/6/2023
- Cumulative days on market: 4 days
- Listing terms: Cash,Conventional,1031 Exchange,FHA,VA Loan
- Exclusions: Mounted TV's, Tree Swing, Blink Cameras Inside, Workshop Shelves. Curtains & Rods are negotiable. Fireplace screen & tools are negotiable.
- Electric utility on property: Yes
- Road surface type: Asphalt
Price history
| Date | Event | Price |
|---|---|---|
| 11/7/2023 | Sold | -- |
Source: NTREIS #20446130 Report a problem | ||
| 10/13/2023 | Pending sale | $477,000$282/sqft |
Source: NTREIS #20446130 Report a problem | ||
| 10/10/2023 | Contingent | $477,000$282/sqft |
Source: NTREIS #20446130 Report a problem | ||
| 10/6/2023 | Listed for sale | $477,000$282/sqft |
Source: NTREIS #20446130 Report a problem | ||
Public tax history
| Year | Property taxes | Tax assessment |
|---|---|---|
| 2025 | $7,297 +0.5% | $416,208 |
| 2024 | $7,260 +69.2% | $416,208 +20.8% |
| 2023 | $4,291 -19.9% | $344,515 +5% |
| 2022 | $5,360 +12.3% | $328,015 +16.5% |
| 2021 | $4,774 -7.6% | $281,565 |
| 2020 | $5,166 +152.2% | $281,565 +171.1% |
| 2019 | $2,049 +64.1% | $103,858 +74.8% |
| 2018 | $1,248 +116.8% | $59,400 +125% |
| 2017 | $576 +10.4% | $26,400 +10.3% |
| 2016 | $522 +10.4% | $23,925 |
| 2015 | $473 | $23,925 |
| 2014 | $473 | $23,925 |
| 2012 | -- | -- |
| 2011 | -- | -- |
| 2010 | -- | -- |
| 2009 | -- | -- |
| 2008 | -- | -- |
| 2007 | -- | -- |
| 2006 | -- | -- |
| 2005 | -- | -- |
Find assessor info on the county website
Neighborhood: 76028
Nearby homes
- $698,9004 bd2 ba2.8k sqft1501 County Road 914a, Burleson, TX 76028Off Market
- $378,2003 bd2 ba1.9k sqft1517 County Road 914a, Burleson, TX 76028Off Market
- $621,000-- bd-- ba2.6k sqft1433 County Road 914a, Burleson, TX 76028Off Market
- $--5 bd4 ba5.2k sqft2517 Emerald Forest Dr, Burleson, TX 76028Sold
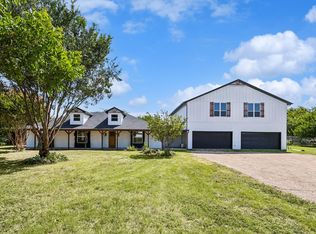
- $255,4003 bd2 ba2k sqft2513 Emerald Forest Dr, Burleson, TX 76028Off Market
- $--4 bd2 ba2.3k sqft2509 Emerald Forest Dr, Burleson, TX 76028Sold
- $256,3002 bd2 ba896 sqft1525 County Road 914a, Burleson, TX 76028Off Market
- $340,4003 bd2 ba1.8k sqft1500 County Road 914a, Burleson, TX 76028Off Market
Nearby schools
GreatSchools rating
- 10/10North Joshua Elementary SchoolGrades: PK-5Distance: 2.4 mi
- 8/10R C Loflin Middle SchoolGrades: 6-8Distance: 2.1 mi
- 7/10Joshua High SchoolGrades: 9-12Distance: 4.1 mi
Schools provided by the listing agent
- Elementary: Njoshua
- Middle: Loflin
- High: Joshua
- District: Joshua ISD
Source: NTREIS. This data may not be complete. We recommend contacting the local school district to confirm school assignments for this home.
Get a cash offer in 3 minutes
Find out how much your home could sell for in as little as 3 minutes with a no-obligation cash offer.
Estimated market value
$502,800
Get a cash offer in 3 minutes
Find out how much your home could sell for in as little as 3 minutes with a no-obligation cash offer.
Estimated market value
$502,800
- Texas
- Johnson County
- Burleson
- 76028
- 1509 County Road 914a
