Welcome Home to country living at its finest! This amazing 5 bed 4 bath home has lots of upgrades and designer touches throughout. 1st floor has large living room, dining room or office option, fully remodeled kitchen with quartz countertops, soft close drawers, SS appliances, double fridge & freezers, & cozy breakfast nook with shiplap. 2 bedrooms downstairs, one with ensuite bath, newly added media room with surround sound wiring, and master bed and bath complete with coffee bar, hidden storage, massive closet, & huge shower! 2nd floor has 2 additional bedrooms, full bathroom, 2nd kitchen & massive family or game room ready to entertain the masses. 3rd floor is a bonus loft area great for guest. On almost 1.3 acres you'll love the finished 1500sf shop with spray foam insulation, epoxy flooring, plumbing, AC & heat, water heater, and floor drains. 3 additional storage sheds outside, lots of fencing great for animals, & chicken coop! NO HOA outside city limits, virtual tour available!
Sold
Price Unknown
2517 Emerald Forest Dr, Burleson, TX 76028
5beds
5,293sqft
Single Family Residence
Built in 1986
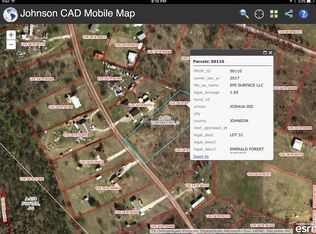
1.29 Acres Lot
$699,800 Zestimate®
$--/sqft
$4,587 Estimated rent
Home value
$699,800
$623,000 - $784,000
$4,587/mo
Zestimate® history
Owner options
List your home for rent
$4,587/mo
Rent Zestimate®
Find your next renter with Zillow Rental Manager. Plus, with online applications, you can quickly screen prospective tenants – for free.
$4,587/mo
Rent Zestimate®
Refinance and save
Refinancing to a lower rate could help reduce your monthly payments and save thousands over the life of the loan.
Explore your selling options
Work with a Zillow partner agent
Leverage their expertise and Zillow's premium Showcase listings to get your home seen by more buyers.
Get startedList with your own agent
Get your home in front of millions of buyers by listing it on Zillow.
Learn how to do itSell it yourself
Take full control of how buyers see your home on Zillow by listing For Sale by Owner (FSBO).
List your homeWhat's special
Additional storage shedsFencing great for animalsChicken coopEpoxy flooringQuartz countertopsAc and heatMedia room
Zillow last checked:
Listing updated:
Listed by:
Tanya Wilde 0651623 972-214-9044,
LIV Realty, LLC 972-214-9044
Bought with:
Michael Ritrovato
Compass RE Texas, LLC.
Source: NTREIS,MLS#: 20813655
Facts & features
Interior
Bedrooms & bathrooms
- Bedrooms: 5
- Bathrooms: 4
- Full bathrooms: 4
Primary bedroom
- Features: Ceiling Fan(s), Dual Sinks, En Suite Bathroom, Linen Closet, Sitting Area in Primary, Walk-In Closet(s)
- Level: First
- Dimensions: 20 x 19
Bedroom
- Features: Ceiling Fan(s), En Suite Bathroom, Walk-In Closet(s)
- Level: First
- Dimensions: 14 x 16
Bedroom
- Features: Ceiling Fan(s), Walk-In Closet(s)
- Level: First
- Dimensions: 16 x 13
Bedroom
- Features: Ceiling Fan(s), Walk-In Closet(s)
- Level: Second
- Dimensions: 15 x 19
Bedroom
- Features: Ceiling Fan(s), Walk-In Closet(s)
- Level: Second
- Dimensions: 15 x 19
Primary bathroom
- Features: Built-in Features, Dual Sinks, En Suite Bathroom, Linen Closet, Stone Counters
- Level: First
- Dimensions: 17 x 5
Breakfast room nook
- Features: Eat-in Kitchen
- Level: First
- Dimensions: 11 x 9
Dining room
- Level: First
- Dimensions: 16 x 16
Family room
- Features: Ceiling Fan(s)
- Level: Second
- Dimensions: 20 x 23
Other
- Features: Built-in Features, Stone Counters
- Level: First
- Dimensions: 9 x 4
Other
- Features: Built-in Features, En Suite Bathroom, Stone Counters
- Level: First
- Dimensions: 10 x 6
Kitchen
- Features: Built-in Features, Eat-in Kitchen, Kitchen Island, Pantry, Stone Counters, Walk-In Pantry
- Level: First
- Dimensions: 20 x 15
Kitchen
- Features: Built-in Features, Eat-in Kitchen, Kitchen Island, Stone Counters
- Level: Second
- Dimensions: 19 x 23
Laundry
- Features: Stone Counters, Utility Sink
- Level: First
- Dimensions: 12 x 10
Living room
- Features: Ceiling Fan(s), Fireplace
- Level: First
- Dimensions: 17 x 21
Loft
- Level: Third
- Dimensions: 19 x 19
Media room
- Level: First
- Dimensions: 18 x 18
Heating
- Central, Electric, Fireplace(s)
Cooling
- Central Air, Ceiling Fan(s), Electric
Appliances
- Included: Dishwasher, Electric Oven, Electric Range, Electric Water Heater, Disposal, Microwave, Refrigerator, Water Purifier
- Laundry: Washer Hookup, Electric Dryer Hookup
Features
- Decorative/Designer Lighting Fixtures, Double Vanity, Eat-in Kitchen, High Speed Internet, Kitchen Island, Loft, Multiple Staircases, Pantry, Paneling/Wainscoting, Cable TV, Vaulted Ceiling(s), Walk-In Closet(s), Wired for Sound
- Flooring: Carpet, Ceramic Tile, Luxury Vinyl Plank
- Windows: Window Coverings
- Has basement: No
- Number of fireplaces: 1
- Fireplace features: Living Room, Wood Burning
Interior area
- Total interior livable area: 5,293 sqft
Property
Parking
- Total spaces: 2
- Parking features: Converted Garage, Covered, Door-Single, Driveway, Enclosed, Garage Faces Front, Garage, Garage Door Opener
- Attached garage spaces: 2
- Has uncovered spaces: Yes
Features
- Levels: Three Or More
- Stories: 3
- Patio & porch: Rear Porch, Front Porch, Covered
- Exterior features: Dog Run, Fire Pit, Kennel, Lighting, Other, Rain Gutters, Storage
- Pool features: None
- Fencing: Chain Link,Partial,Wood
Lot
- Size: 1.29 Acres
- Features: Acreage, Back Yard, Interior Lot, Lawn, Landscaped, Many Trees
Details
- Additional structures: Kennel/Dog Run, Poultry Coop, Shed(s), Storage, Workshop
- Parcel number: 126347800350
- Other equipment: Home Theater
Construction
Type & style
- Home type: SingleFamily
- Architectural style: Traditional,Detached
- Property subtype: Single Family Residence
Materials
- Brick, Rock, Stone
- Foundation: Slab
- Roof: Composition
Condition
- Year built: 1986
Utilities & green energy
- Sewer: Aerobic Septic, Septic Tank
- Water: Community/Coop
- Utilities for property: Electricity Connected, Septic Available, Water Available, Cable Available
Community & HOA
Community
- Security: Smoke Detector(s)
- Subdivision: Emerald Forest Estates
HOA
- Has HOA: No
Location
- Region: Burleson
Financial & listing details
- Tax assessed value: $698,361
- Annual tax amount: $11,962
- Date on market: 1/10/2025
- Cumulative days on market: 246 days
- Listing terms: Cash,Conventional,FHA,VA Loan
- Exclusions: Security cameras, kennel floodlight, all shelving, back yard lights & poles, solar lights in front yard, swing in bedroom, mounted tvs (mounts stay)
- Electric utility on property: Yes
Price history
| Date | Event | Price |
|---|---|---|
| 5/30/2025 | Sold | -- |
Source: NTREIS #20813655 Report a problem | ||
| 5/12/2025 | Pending sale | $699,000$132/sqft |
Source: NTREIS #20813655 Report a problem | ||
| 5/6/2025 | Contingent | $699,000$132/sqft |
Source: NTREIS #20813655 Report a problem | ||
| 2/3/2025 | Price change | $699,000-3.6%$132/sqft |
Source: NTREIS #20813655 Report a problem | ||
| 1/10/2025 | Listed for sale | $725,000$137/sqft |
Source: NTREIS #20813655 Report a problem | ||
| 10/9/2024 | Listing removed | $725,000$137/sqft |
Source: NTREIS #20677428 Report a problem | ||
| 8/7/2024 | Listed for sale | $725,000$137/sqft |
Source: NTREIS #20677428 Report a problem | ||
| 7/21/2024 | Listing removed | -- |
Source: NTREIS #20677428 Report a problem | ||
| 7/17/2024 | Listed for sale | $725,000+21%$137/sqft |
Source: NTREIS #20677428 Report a problem | ||
| 4/20/2022 | Sold | -- |
Source: NTREIS #20009843 Report a problem | ||
| 3/25/2022 | Pending sale | $599,000$113/sqft |
Source: NTREIS #20009843 Report a problem | ||
| 3/21/2022 | Contingent | $599,000$113/sqft |
Source: NTREIS #20009843 Report a problem | ||
| 3/17/2022 | Listed for sale | $599,000+50.1%$113/sqft |
Source: NTREIS #20009843 Report a problem | ||
| 12/10/2021 | Sold | -- |
Source: NTREIS #14669457 Report a problem | ||
| 12/4/2021 | Pending sale | $399,000$75/sqft |
Source: NTREIS #14669457 Report a problem | ||
| 11/27/2021 | Contingent | $399,000$75/sqft |
Source: NTREIS #14669457 Report a problem | ||
| 11/20/2021 | Listed for sale | $399,000$75/sqft |
Source: NTREIS #14669457 Report a problem | ||
| 11/14/2021 | Contingent | $399,000$75/sqft |
Source: NTREIS #14669457 Report a problem | ||
| 11/3/2021 | Price change | $399,000-11.3%$75/sqft |
Source: NTREIS #14669457 Report a problem | ||
| 10/26/2021 | Price change | $449,900-5.3%$85/sqft |
Source: NTREIS #14669457 Report a problem | ||
| 10/8/2021 | Listed for sale | $474,900$90/sqft |
Source: NTREIS #14669457 Report a problem | ||
Public tax history
| Year | Property taxes | Tax assessment |
|---|---|---|
| 2025 | $10,339 -2.1% | $698,361 +1.8% |
| 2024 | $10,566 +22.2% | $685,786 +10% |
| 2023 | $8,649 +51.7% | $623,442 +96.6% |
| 2022 | $5,700 +17.6% | $317,113 +5.6% |
| 2021 | $4,846 -2.1% | $300,395 |
| 2020 | $4,948 +0.3% | $300,395 +7.4% |
| 2019 | $4,936 -9.8% | $279,819 |
| 2018 | $5,471 -0.1% | $279,819 +3.3% |
| 2017 | $5,478 +4.1% | $270,817 +3.7% |
| 2016 | $5,261 +47.9% | $261,172 |
| 2015 | $3,557 | $261,172 +35.8% |
| 2014 | $3,557 | $192,344 |
| 2012 | -- | -- |
| 2011 | -- | -- |
| 2010 | -- | -- |
| 2009 | -- | -- |
| 2008 | -- | -- |
| 2007 | -- | -- |
| 2006 | -- | -- |
| 2005 | -- | -- |
| 2004 | -- | -- |
| 2001 | -- | -- |
| 2000 | -- | -- |
Find assessor info on the county website
Neighborhood: 76028
Nearby homes
- $515,5003 bd2 ba2.1k sqft2521 Emerald Forest Dr, Burleson, TX 76028Off Market
- $597,6004 bd3 ba2.5k sqft2521 Emerald Forest Dr LOT 31, Burleson, TX 76028Off Market
- $286,6003 bd2 ba2k sqft2513 Emerald Forest Dr, Burleson, TX 76028Off Market
- $554,4004 bd2 ba2.3k sqft2525 Emerald Forest Dr, Burleson, TX 76028Off Market
- $--3 bd2 ba1.6k sqft1509 County Road 914a, Burleson, TX 76028Sold
- $611,6004 bd2 ba2.8k sqft1501 County Road 914a, Burleson, TX 76028Off Market
- $238,7003 bd1 ba1.2k sqft2516 Emerald Forest Dr, Burleson, TX 76028Off Market
- $391,2003 bd2 ba1.9k sqft1517 County Road 914a, Burleson, TX 76028Off Market
Nearby schools
GreatSchools rating
- 10/10North Joshua Elementary SchoolGrades: PK-5Distance: 2.4 mi
- 7/10R C Loflin Middle SchoolGrades: 6-8Distance: 2 mi
- 7/10Joshua High SchoolGrades: 9-12Distance: 4.1 mi
Schools provided by the listing agent
- Elementary: Njoshua
- Middle: Loflin
- High: Joshua
- District: Joshua ISD
Source: NTREIS. This data may not be complete. We recommend contacting the local school district to confirm school assignments for this home.
Get a cash offer in 3 minutes
Find out how much your home could sell for in as little as 3 minutes with a no-obligation cash offer.
Estimated market value
$699,800
Get a cash offer in 3 minutes
Find out how much your home could sell for in as little as 3 minutes with a no-obligation cash offer.
Estimated market value
$699,800
- Texas
- Johnson County
- Burleson
- 76028
- 2517 Emerald Forest Dr
Nearby cities
Nearby neighborhoods
Nearby zip codes
Other Burleson Topics
