Auction with NO RESERVE! Don’t miss this incredible opportunity! Open Houses on Thursday Oct 23rd 4-6 pm & Thursday Oct 30th 4-6 pm. Online and LIVE auction on November 5th at 5:30 PM. This beautiful Duplex Villa in the Villas of Coventry offers 2 bedrooms plus a large 21x16 finished bonus room upstairs with an attached full bath—perfect as a 3rd bedroom or guest suite. The great room features a striking chamfer ceiling, while the master suite includes a full bath with a custom walk-in bathtub. Enjoy quality finishes throughout, including full front brick, custom cabinets with crown molding, pocket doors at the master closet and laundry room, and stainless steel kitchen appliances. The back patio includes a custom adjustable awning for your shade. Comfort and efficiency comes standard with a 95% efficient gas furnace, central air, and programmable thermostat. Enjoy many great neighbors that enjoy get togethers right out front in the driveway! The finished garage adds convenience and storage. This is your chance to buy at Auction with NO RESERVE—Bid Your Price! Price Stated is the tax assessment. May bring more or less.
Closed
$257,000
1509 Coventry Ct, Auburn, IN 46706
3beds
1,784sqft
Single Family Residence, Duplex
Built in 2013
-- sqft lot
$271,700 Zestimate®
$--/sqft
$1,857 Estimated rent
Home value
$271,700
Estimated sales range
Not available
$1,857/mo
Zestimate® history
Owner options
List your home for rent
$1,857/mo
Rent Zestimate®
Find your next renter with Zillow Rental Manager. Plus, with online applications, you can quickly screen prospective tenants – for free.
$1,857/mo
Rent Zestimate®
Refinance and save
$2,822/mo
Est. payment
Refinancing to a lower rate could help reduce your monthly payments and save thousands over the life of the loan.
$2,822/mo
Est. payment
Explore your selling options
Work with a Zillow partner agent
Leverage their expertise and Zillow's premium Showcase listings to get your home seen by more buyers.
Get startedList with your own agent
Get your home in front of millions of buyers by listing it on Zillow.
Learn how to do itSell it yourself
Take full control of how buyers see your home on Zillow by listing For Sale by Owner (FSBO).
List your homeWhat's special
Quality finishesFinished garageMaster suiteGreat roomPocket doorsStriking chamfer ceilingFull front brick
Zillow last checked:
Listing updated:
Listed by:
Stephen J Bartkus Cell:260-437-6555,
CENTURY 21 Bradley Realty, Inc,
Jody Bartkus,
CENTURY 21 Bradley Realty, Inc
Bought with:
Char Suntken, RB14013156
Mike Thomas Associates, Inc.
Source: IRMLS,MLS#: 202541101
Facts & features
Interior
Bedrooms & bathrooms
- Bedrooms: 3
- Bathrooms: 3
- Full bathrooms: 3
- Main level bedrooms: 2
Bedroom 1
- Level: Main
Bedroom 2
- Level: Main
Dining room
- Level: Main
- Area: 110
- Dimensions: 10 x 11
Family room
- Area: 0
- Dimensions: 0 x 0
Kitchen
- Level: Main
- Area: 110
- Dimensions: 10 x 11
Living room
- Level: Main
- Area: 270
- Dimensions: 18 x 15
Office
- Area: 0
- Dimensions: 0 x 0
Heating
- Natural Gas, Forced Air, High Efficiency Furnace
Cooling
- Central Air
Appliances
- Included: Range/Oven Hk Up Gas/Elec, Dishwasher, Microwave, Refrigerator, Electric Range
- Laundry: Dryer Hook Up Gas/Elec
Features
- Ceiling Fan(s), Great Room
- Flooring: Carpet, Tile
- Basement: None
- Attic: Storage
- Has fireplace: No
- Fireplace features: None
Interior area
- Total structure area: 1,784
- Total interior livable area: 1,784 sqft
- Finished area above ground: 1,784
- Finished area below ground: 0
Property
Parking
- Total spaces: 2
- Parking features: Attached, Concrete
- Attached garage spaces: 2
- Has uncovered spaces: Yes
Features
- Levels: One and One Half
- Stories: 1.5
- Fencing: None
Lot
- Size: 0.25 Acres
- Dimensions: 52X209
- Features: Level, City/Town/Suburb
Details
- Parcel number: 171004100120.000010
- Zoning: R1
- Special conditions: Auction
Construction
Type & style
- Home type: MultiFamily
- Property subtype: Single Family Residence, Duplex
Materials
- Brick, Vinyl Siding
- Roof: Shingle
Condition
- New construction: No
- Year built: 2013
Utilities & green energy
- Sewer: City
- Water: City
Community & HOA
Community
- Features: Sidewalks
- Subdivision: None
HOA
- Has HOA: Yes
- HOA fee: $1,200 annually
Location
- Region: Auburn
Financial & listing details
- Tax assessed value: $219,400
- Annual tax amount: $1,728
- Date on market: 10/10/2025
- Listing terms: Cash,Conventional
Price history
| Date | Event | Price |
|---|---|---|
| 11/11/2025 | Sold | $257,000 |
Source:  IRMLS #202541101 Report a problem IRMLS #202541101 Report a problem | ||
Public tax history
| Year | Property taxes | Tax assessment |
|---|---|---|
| 2025 | $1,728 +10.5% | $222,600 +1.5% |
| 2024 | $1,563 -8.6% | $219,400 +3.9% |
| 2023 | $1,710 +10.6% | $211,100 +8.1% |
| 2022 | $1,547 +16.4% | $195,300 +11.9% |
| 2021 | $1,329 +1.9% | $174,600 +10.2% |
| 2020 | $1,304 +2.3% | $158,400 +3.1% |
| 2019 | $1,275 +6.8% | $153,700 +5.9% |
| 2018 | $1,194 -0.7% | $145,100 +6% |
| 2017 | $1,203 +33.4% | $136,900 +1% |
| 2016 | $902 -56.6% | $135,600 -34.8% |
| 2014 | $2,080 +15562.7% | $208,000 +41500% |
| 2013 | $13 -3.2% | $500 |
| 2012 | $14 +5.2% | $500 |
| 2011 | $13 +4.3% | $500 |
| 2010 | $13 +9.6% | $500 |
| 2009 | $11 +6.5% | $500 |
| 2007 | $11 | $500 |
Find assessor info on the county website
Neighborhood: 46706
Nearby homes
- $253,6002 bd2 ba1.3k sqft1511 Coventry Ct, Auburn, IN 46706Off Market

- $339,3003 bd2 ba1.8k sqft1505 Coventry Ct, Auburn, IN 46706Off Market
- $230,8002 bd2 ba1.2k sqft1518 Coventry Ct, Auburn, IN 46706Off Market
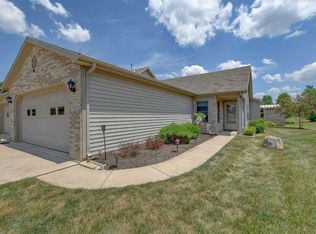
- $247,8002 bd2 ba1.5k sqft1516 Coventry Ct, Auburn, IN 46706Off Market
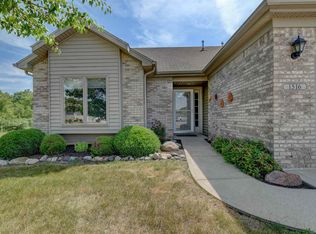
- $336,0003 bd2 ba1.8k sqft2302 Chandler Way, Auburn, IN 46706Off Market
- $306,8003 bd2 ba1.7k sqft2304 Chandler Way, Auburn, IN 46706Off Market
- $273,5002 bd2 ba1.3k sqft1514 Coventry Ct, Auburn, IN 46706Off Market
- $316,9003 bd2 ba1.4k sqft2306 Chandler Way, Auburn, IN 46706Off Market
Nearby schools
GreatSchools rating
- 7/10McKenney-Harrison Elementary SchoolGrades: PK-5Distance: 1.9 mi
- 5/10Dekalb Middle SchoolGrades: 6-8Distance: 4.3 mi
- 7/10Dekalb High SchoolGrades: 9-12Distance: 4.2 mi
Schools provided by the listing agent
- Elementary: McKenney-Harrison
- Middle: Dekalb
- High: Dekalb
- District: Dekalb Central United
Source: IRMLS. This data may not be complete. We recommend contacting the local school district to confirm school assignments for this home.
Sell for more on Zillow
Get a Zillow Showcase℠ listing at no additional cost and you could sell for .
$271,700
2% more
+$5,434
With Zillow Showcase(estimated)
$277,134
Sell for more on Zillow
Get a Zillow Showcase℠ listing at no additional cost and you could sell for .
$271,700
2% more
+$5,434
With Zillow Showcase(estimated)
$277,134
- Indiana
- De Kalb County
- Auburn
- 46706
- 1509 Coventry Ct
