Skip main navigation
Off market
  • $247,800

    1516 Coventry Ct, Auburn, IN 46706

    2beds
    1,540sqft
    Condo
    Built in 2007
    -- sqft lot
    $247,800 Zestimate®
    $161/sqft
    $1,846 Estimated rent

    Home value

    $247,800

    $235,000 - $260,000

    $1,846/mo

    Zestimate® history
    Loading
    Loading...

    Owner options

    List your home for rent

    $1,846/mo

    Rent Zestimate®

    Find your next renter with Zillow Rental Manager. Plus, with online applications, you can quickly screen prospective tenants – for free.

    Learn more

    $1,846/mo

    Rent Zestimate®

    Refinance and save

    $1,693/mo

    Est. payment

    Refinancing to a lower rate could help reduce your monthly payments and save thousands over the life of the loan.

    See today's rates

    $1,693/mo

    Est. payment

    Explore your selling options

    Work with a Zillow partner agent

    Leverage their expertise and Zillow's premium Showcase listings to get your home seen by more buyers.

    Get started

    List with your own agent

    Get your home in front of millions of buyers by listing it on Zillow.

    Learn how to do it

    Sell it yourself

    Take full control of how buyers see your home on Zillow by listing For Sale by Owner (FSBO).

    List your home

    What's special

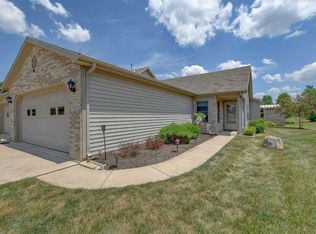
    Contingency - Accepted offer, but the seller is accepting back up offers. First impression: Great space and location! Wide foyer, spacious family room with cathedral ceiling and view / sight lines all the way to the back of the sunroom with a wonderful view of the pond outside! That's what your family and friends will see when they visit! If you're being practical, after you drive into the 2 car garage, you can take your groceries directly into the kitchen. A large pantry provides lots of storage! You can enjoy coffee or a break at the breakfast bar or you can choose to sit at the open dining area table and enjoy the backyard view and pond. The year-round sunroom provides a wide variety of options as to how you would use and decorate it. Like nature and wildlife? The backyard view is spectacular! Sliding pocket doors allow you to close them for peace and quiet or leave open. The large master bedroom features an en-suite with walk-in closet, lots of floor space and linen closet in the vanity area and a larger shower. Make sure to check out the view overlooking the patio with pergola! The second bedroom has a walk-in closet and a window seat that adds a nice cozy feature! With an additional full bathroom with a tub/shower combination very close by, this is convenience at its best! Additional information: Anderson windows, pull-down stairs in garage, includes refrigerator, gas range, hood, dishwasher, microwave, water softener, water heater. Carpet & flooring installed about 5 years ago. Enjoy the "no bump" driveway apron! Water filter at kitchen sink.

    This property is off market, which means it's not currently listed for sale or rent on Zillow. This may be different from what's available on other websites or public sources.
    Facts & features

    Interior

    Bedrooms & bathrooms
    • Bedrooms: 2
    • Bathrooms: 2
    • Full bathrooms: 2
    • Main level bathrooms: 2
    Heating
    • Forced air, Gas
    Cooling
    • Central
    Appliances
    • Included: Dishwasher, Garbage disposal, Microwave, Range / Oven, Refrigerator
    • Laundry: Main, Electric Dryer Hookup
    Features
    • Ceiling Fan(s), Breakfast Bar, Walk-In Closet(s), Laminate Counters, Cathedral Ceiling(s), Eat-in Kitchen, Entrance Foyer, Open Floorplan, Tub/Shower Combination, 1st Bdrm En Suite, Stand Up Shower
    • Flooring: Tile, Carpet, Linoleum / Vinyl
    • Doors: Storm Door(s), Six Panel Doors
    • Windows: Window Treatments, Blinds
    • Basement: None
    • Attic: Pull Down Stairs
    Interior area
    • Total interior livable area: 1,540 sqft
    • Finished area below ground: 0

    Property

    Parking
    • Total spaces: 2
    • Parking features: Garage - Attached
    Features
    • Patio & porch: Patio, Porch
    • Exterior features: Vinyl, Brick
    Lot
    • Size: 7,988 Square Feet
    • Features: Level, Cul-de-Sac, Landscaped, City Lot, City/Town/Suburb
    Details
    • Parcel number: 171004100129000010
    • Zoning: City Zoning(R2)

    Construction

    Type & style
    • Home type: Condo
    Materials
    • masonry
    • Roof: Asphalt
    Condition
    • Year built: 2007

    Utilities & green energy

    • Gas: NIPSCO
    • Sewer: City
    • Water: City

    Community & HOA

    HOA
    • Has HOA: Yes
    • HOA fee: $115 monthly
    Location
    • Region: Auburn

    Financial & listing details

    • Price per square foot: $161/sqft
    • Tax assessed value: $232,800
    • Annual tax amount: $1,404

    Price history

    DateEventPrice
    11/19/2020Sold$180,500-1.1%$117/sqft
    Source: Agent Provided Report a problem
    9/16/2020Listed for sale$182,500+7.4%$119/sqft
    Source: North Eastern Group Realty #202028618 Report a problem
    9/11/2020Sold$169,900-8.1%$110/sqft
    Source: Agent Provided Report a problem
    8/28/2020Price change$184,900-2.6%$120/sqft
    Source: North Eastern Group Realty #202028618 Report a problem
    8/7/2020Price change$189,900-2.6%$123/sqft
    Source: North Eastern Group Realty #202028618 Report a problem
    7/24/2020Listed for sale$194,900$127/sqft
    Source: North Eastern Group Realty #202028618 Report a problem

    Public tax history

    YearProperty taxesTax assessment
    2025$1,404 +2%$232,800 +1.9%
    2024$1,377 +2%$228,400 +3.8%
    2023$1,350 +2%$220,000 +8%
    2022$1,323 -2.3%$203,700 +11.9%
    2021$1,354 -2.1%$182,000 +10.2%
    2020$1,383 +2.1%$165,200 +3.1%
    2019$1,355 +6.5%$160,300 +5.8%
    2018$1,272 -2.2%$151,500 +5.9%
    2017$1,300 +33.7%$143,000
    2016$973 -18.2%$143,000 +14.8%
    2014$1,189 +4.9%$124,600 -1.7%
    2013$1,133 -3.1%$126,800 -1.2%
    2012$1,169 -12.5%$128,300 -4.6%
    2011$1,336 +11.1%$134,500 +0.8%
    2010$1,202 +38.7%$133,400 +12.6%
    2009$867 $118,500
    Find assessor info on the county website

    Neighborhood: 46706

    Nearby schools

    GreatSchools rating
    Schools provided by the listing agent
    • Elementary: McKenney-Harrison
    • Middle: Dekalb
    • High: Dekalb
    • District: Dekalb Central United

    Source: The MLS. This data may not be complete. We recommend contacting the local school district to confirm school assignments for this home.

    Get pre-qualified for a loan
    At Zillow Home Loans, we can pre-qualify you in as little as 5 minutes with no impact to your credit score.

    An equal housing lender. NMLS #10287.

    Sell for more on Zillow
    Get a Zillow Showcase℠ listing at no additional cost and you could sell for .
    $247,800
    2% more
    +$4,956
    With Zillow Showcase(estimated)
    $252,756
