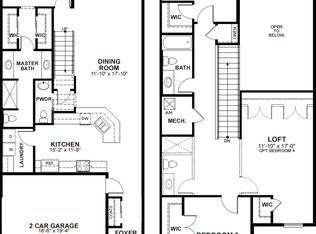
Welcome to your new luxury dream home in the heart of Clearwater! Newly built, gated community of Santorini Trace! Fabulous Alexander model townhome with over $50,000 in upgrades and customizations! The open floorplan home features 3 bedrooms, 2.5 baths, 2 car garage plus a large loft space with endless possibilities. 2,262 sq. ft. of magnificent finishes throughout such as shaker cabinets, quartz countertops, custom installed plantation shutters on every window, soaring ceilings, can lighting, designer blinds on the sliding glass doors, luxury vinyl plank flooring, upgraded railing package, and more! The kitchen has elegant cabinetry with crown molding, undermount stainless sink, under cabinet lighting, stainless appliances, brushed nickel pulls, upgraded custom backsplash, working peninsula that makes an ideal breakfast bar. Convenient half bath and an ideal full laundry room are downstairs. The primary suite is on the ground floor and has a magnificent ensuite bath, double vanities, walk in shower, upgraded designer tile work and his & her closets! Upstairs there are two secondary bedrooms with walk-in closets that share a bath with a tub/shower combo. The large loft space has a magnificent wet bar and is the perfect space for gaming, crafting, home office or family room, so many options. Additionally, there is plenty of extra closets so storage won't be an issue. Santorini Trace is a shiny new and gated community with proximity to the stunning Gulf Coast Beaches (15 mins), Downtown Clearwater (5 mins), airports and an array of activities including shopping, golf, dining, and live music at the new waterfront Sound at Coachman Park. This low-maintenance living gem includes low monthly HOA fees covering exterior maintenance, community pool, and lawn care. Seller is moving out of state so designer furniture is negotiable as well if you want an almost turn key option. Don't miss the chance to make this your home!
Sold for $530,000
Zillow last checked:
Listing updated:
Bought with:
Bill Smith, 3282791
CHARLES RUTENBERG REALTY INC
Source: Stellar MLS,MLS#: U8232022 Originating MLS: Pinellas Suncoast
Originating MLS: Pinellas Suncoast
Price history
| Date | Event | Price |
|---|---|---|
| 5/10/2024 | Sold | $530,000-3.6%$234/sqft |
Source:  Stellar MLS #U8232022 Report a problem Stellar MLS #U8232022 Report a problem | ||
| 4/3/2024 | Pending sale | $549,900$243/sqft |
Source: Stellar MLS #U8232022 Report a problem | ||
| 4/1/2024 | Price change | $549,900-2.8%$243/sqft |
Source: Stellar MLS #U8232022 Report a problem | ||
| 3/6/2024 | Price change | $565,900-2.4%$250/sqft |
Source: Stellar MLS #U8232022 Report a problem | ||
| 2/23/2024 | Listed for sale | $579,900+52%$256/sqft |
Source: Stellar MLS #U8232022 Report a problem | ||
| 3/4/2022 | Sold | $381,500$169/sqft |
Source: Public Record Report a problem | ||
| 5/13/2021 | Pending sale | $381,500$169/sqft |
Source: Stellar MLS #U8123330 Report a problem | ||


Get a cash offer in 3 minutes
Find out how much your home could sell for in as little as 3 minutes with a no-obligation cash offer.
Estimated market value
$487,300
