Welcome Home to the heart of Clearwater. This charming two-story townhome with 3 large bedrooms, 2.5 bathrooms and a two-car garage in a prime location, offers both comfort and style! This home overlooks the community pool, creating a relaxing retreat right outside your door. The main level highlights include open-concept living as you step onto the spacious main floor, featuring high-volume ceilings that create an open atmosphere. The kitchen features bright white raised shaker-style cabinetry, stainless steel appliances, pantry, granite countertops and a breakfast bar. The large living room with luxury vinyl plank flooring is ideal for entertaining and includes 2 generously-sized sliding glass door panes that lead to a covered lanai overlooking the pool. A half bath and a large under-stair storage area complete the functionality of the main floor. Head upstairs to your primary suite, located at the rear of the home. This serene owner’s retreat features high ceilings, a private view of the pool, and 2 walk-in closets. The en-suite bath boasts dual sinks, granite countertops, an extra-large soaking tub with separate glass-enclosed walk-in shower. The front-facing second bedroom includes a large wall closet and has easy access to the second full bathroom with a tub-shower combo and extra storage via a large linen closet. The 3rd bedroom features large windows and a nice sized closet. A convenient laundry closet with a washer, dryer, and shelving, is located upstairs, along with an additional linen closet in the hallway. Additional features include Porcelain tile floors in all 3 bathrooms. This home has an incredible amount of storage with ample cabinetry, pantry space, and closets on both levels. This home is ideally located a short drive to top-rated beaches. Steps away from Labelle shopping plaza, where you will enjoy shopping, dining, fitness centers, nail salons and more. Easy access to Tampa. The community itself offers a peaceful ambiance. Fresh, stylish, and waiting for its next owners. This townhome has super low HOA and is not located in a flood zone. No flood insurance required. This home is the perfect blend of convenience, comfort, and charm.
Sold for $400,000
$400,000
1508 Fig Leaf Ln, Clearwater, FL 33756
3beds
1,816sqft
Townhouse
Built in 2021
1,716 Square Feet Lot
$398,500 Zestimate®
$220/sqft
$2,875 Estimated rent
Home value
$398,500
$363,000 - $438,000
$2,875/mo
Zestimate® history
Owner options
List your home for rent
$2,875/mo
Rent Zestimate®
Find your next renter with Zillow Rental Manager. Plus, with online applications, you can quickly screen prospective tenants – for free.
$2,875/mo
Rent Zestimate®
Refinance and save
$3,039/mo
Est. payment
Refinancing to a lower rate could help reduce your monthly payments and save thousands over the life of the loan.
$3,039/mo
Est. payment
Explore your selling options
Work with a Zillow partner agent
Leverage their expertise and Zillow's premium Showcase listings to get your home seen by more buyers.
Get startedList with your own agent
Get your home in front of millions of buyers by listing it on Zillow.
Learn how to do itSell it yourself
Take full control of how buyers see your home on Zillow by listing For Sale by Owner (FSBO).
List your homeWhat's special
Breakfast barGranite countertopsLarge windowsCommunity poolOpen-concept livingHigh-volume ceilingsExtra-large soaking tub
Zillow last checked:
Listing updated:
Listed by:
Shawna King 321-917-0747,
CHARLES RUTENBERG REALTY INC 727-538-9200
Bought with:
Shawna King, 3308599
CHARLES RUTENBERG REALTY INC
Source: Stellar MLS,MLS#: W7876175 Originating MLS: Suncoast Tampa
Originating MLS: Suncoast Tampa
Facts & features
Interior
Bedrooms & bathrooms
- Bedrooms: 3
- Bathrooms: 3
- Full bathrooms: 2
- 1/2 bathrooms: 1
Primary bedroom
- Features: Dual Sinks, En Suite Bathroom, Exhaust Fan, Garden Bath, Granite Counters, Walk-In Closet(s)
- Level: Second
- Area: 132 Square Feet
- Dimensions: 11x12
Bedroom 2
- Features: Built-in Closet
- Level: Second
- Area: 143 Square Feet
- Dimensions: 11x13
Bedroom 3
- Features: Built-in Closet
- Level: Second
Great room
- Features: Storage Closet
- Level: First
- Area: 546 Square Feet
- Dimensions: 26x21
Kitchen
- Features: Dual Sinks, Pantry, Stone Counters
- Level: First
- Area: 154 Square Feet
- Dimensions: 11x14
Heating
- Central
Cooling
- Central Air
Appliances
- Included: Dishwasher, Disposal, Dryer, Electric Water Heater, Microwave, Range, Refrigerator, Washer
- Laundry: Electric Dryer Hookup, Laundry Room, Upper Level, Washer Hookup
Features
- Attic Fan, High Ceilings, Living Room/Dining Room Combo, Open Floorplan, PrimaryBedroom Upstairs, Solid Wood Cabinets, Stone Counters, Thermostat, Walk-In Closet(s)
- Flooring: Carpet, Luxury Vinyl
- Doors: Sliding Doors
- Windows: Window Treatments, Hurricane Shutters
- Has fireplace: No
Interior area
- Total structure area: 1,816
- Total interior livable area: 1,816 sqft
Property
Parking
- Total spaces: 2
- Parking features: Driveway
- Attached garage spaces: 2
- Has uncovered spaces: Yes
- Details: Garage Dimensions: 18X18
Features
- Levels: Two
- Stories: 2
- Exterior features: Rain Gutters, Sidewalk
- Pool features: In Ground
- Has view: Yes
- View description: Pool
Lot
- Size: 1,716 Square Feet
- Features: Above Flood Plain
Details
- Parcel number: 232915786860000250
- Special conditions: None
Construction
Type & style
- Home type: Townhouse
- Property subtype: Townhouse
- Attached to another structure: Yes
Materials
- Block, Stucco, Wood Frame
- Foundation: Slab
- Roof: Shingle
Condition
- Completed
- New construction: No
- Year built: 2021
Details
- Builder name: DiGiovanni Homes
Utilities & green energy
- Sewer: Public Sewer
- Water: Public
- Utilities for property: Cable Connected, Electricity Connected, Sewer Connected, Street Lights, Water Connected
Community & HOA
Community
- Features: Deed Restrictions, Gated Community - No Guard, Golf Carts OK, Pool
- Security: Security Gate
- Pet fee: $0 monthly
- Subdivision: SANTORINI TRACE
HOA
- Has HOA: Yes
- Amenities included: Gated
- Services included: Community Pool, Maintenance Structure, Maintenance Grounds, Maintenance Repairs, Pest Control, Pool Maintenance
- HOA fee: $235 monthly
- HOA name: John Brown
- HOA phone: 727-799-8982
- Second HOA name: Sentry Management
Location
- Region: Clearwater
Financial & listing details
- Price per square foot: $220/sqft
- Tax assessed value: $335,841
- Annual tax amount: $4,719
- Date on market: 6/8/2025
- Cumulative days on market: 121 days
- Listing terms: Cash,Conventional,FHA,USDA Loan,VA Loan
- Ownership: Fee Simple
- Total actual rent: 0
- Electric utility on property: Yes
- Road surface type: Paved
Price history
| Date | Event | Price |
|---|---|---|
| 10/31/2025 | Sold | $400,000-3.8%$220/sqft |
Source:  Stellar MLS #W7876175 Report a problem Stellar MLS #W7876175 Report a problem | ||
| 10/8/2025 | Pending sale | $416,000$229/sqft |
Source: Stellar MLS #W7876175 Report a problem | ||
| 10/2/2025 | Price change | $416,000-1.2%$229/sqft |
Source: Stellar MLS #W7876175 Report a problem | ||
| 9/25/2025 | Price change | $420,990-0.2%$232/sqft |
Source: Stellar MLS #W7876175 Report a problem | ||
| 9/19/2025 | Price change | $422,000-0.1%$232/sqft |
Source: Stellar MLS #W7876175 Report a problem | ||
| 9/4/2025 | Price change | $422,500-0.1%$233/sqft |
Source: Stellar MLS #W7876175 Report a problem | ||
| 8/22/2025 | Price change | $423,000-0.1%$233/sqft |
Source: Stellar MLS #W7876175 Report a problem | ||
| 8/14/2025 | Price change | $423,500-0.1%$233/sqft |
Source: Stellar MLS #W7876175 Report a problem | ||
| 8/1/2025 | Price change | $424,000-0.2%$233/sqft |
Source: Stellar MLS #W7876175 Report a problem | ||
| 7/19/2025 | Price change | $424,999-1.2%$234/sqft |
Source: Stellar MLS #W7876175 Report a problem | ||
| 7/2/2025 | Price change | $430,000-2.3%$237/sqft |
Source: Stellar MLS #W7876175 Report a problem | ||
| 6/8/2025 | Listed for sale | $440,000+62.8%$242/sqft |
Source: Stellar MLS #W7876175 Report a problem | ||
| 7/19/2021 | Sold | $270,200$149/sqft |
Source: Public Record Report a problem | ||
| 2/11/2021 | Pending sale | $270,200$149/sqft |
Source: RE/MAX REALTEC GROUP INC #U8113030 Report a problem | ||
| 2/11/2021 | Listed for sale | $270,200$149/sqft |
Source: RE/MAX REALTEC GROUP INC #U8113030 Report a problem | ||
Public tax history
| Year | Property taxes | Tax assessment |
|---|---|---|
| 2024 | $4,719 +1.8% | $291,381 +3% |
| 2023 | $4,638 +2.9% | $282,894 +3% |
| 2022 | $4,506 +539.3% | $274,654 +692% |
| 2021 | $705 -1.3% | $34,680 |
| 2020 | $714 | $34,680 |
Find assessor info on the county website
Neighborhood: 33756
Nearby homes
- $428,7003 bd3 ba2k sqft1506 Fig Leaf Ln, Clearwater, FL 33756Off Market
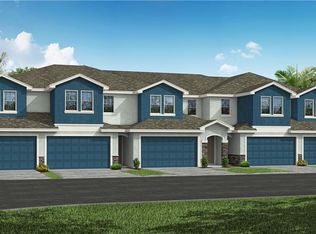
- $449,600-- bd-- ba2.2k sqft1510 Figleaf Ln, Clearwater, FL 33756Off Market
- $411,0002,182 Square Feet1514 Fig Leaf Ln, Clearwater, FL 33756Off Market
- $530,0003 bd3 ba2.2k sqft1509 Figleaf Ln, Clearwater, FL 33756Sold

- $357,6003 bd3 ba1.7k sqft1516 Fig Leaf Ln, Clearwater, FL 33756Off Market
- $350,4003 bd3 ba1.7k sqft1507 Figleaf Ln, Clearwater, FL 33756Off Market
- $427,5003 bd3 ba2.2k sqft1524 Blue Sea St, Clearwater, FL 33756For Sale
- $414,0003 bd4 ba2k sqft1505 Figleaf Ln, Clearwater, FL 33756Off Market
Nearby schools
GreatSchools rating
- 9/10Plumb Elementary SchoolGrades: PK-5Distance: 1.2 mi
- 6/10Oak Grove Middle SchoolGrades: 6-8Distance: 1.7 mi
- 5/10Clearwater High SchoolGrades: 9-12Distance: 1.6 mi
Schools provided by the listing agent
- Elementary: Belleair Elementary-PN
- Middle: Oak Grove Middle-PN
- High: Clearwater High-PN
Source: Stellar MLS. This data may not be complete. We recommend contacting the local school district to confirm school assignments for this home.
Get a cash offer in 3 minutes
Find out how much your home could sell for in as little as 3 minutes with a no-obligation cash offer.
Estimated market value
$398,500
Get a cash offer in 3 minutes
Find out how much your home could sell for in as little as 3 minutes with a no-obligation cash offer.
Estimated market value
$398,500
- Florida
- Pinellas County
- Clearwater
- 33756
- 1508 Fig Leaf Ln
Nearby cities
Nearby neighborhoods
Nearby zip codes
Other Clearwater Topics
