Under contract-accepting backup offers. Welcome to effortless Florida living in this stunning 2022 DiGiovanni townhome, offering over 2,200 square feet of stylish, thoughtfully designed space in the gated community of Santorini Trace! This two-story residence combines modern comfort with everyday functionality, featuring a sought-after MAIN-LEVEL Primary Suite and an open-concept floor plan perfect for entertaining and easy living. Step inside to soaring 20-foot ceilings in the living area, creating a bright and expansive atmosphere. The main level also showcases 9-foot ceilings and 8-foot doors, elevating the home’s spacious feel. The chef-inspired kitchen is beautifully appointed with upgraded soft-close cabinetry, under-cabinet lighting, quartz countertops, and stainless steel appliances—blending elegance with practicality. A separate laundry room includes LG washer and dryer for added convenience. The private Primary Suite is tucked toward the back of the home, offering a peaceful retreat complete with dual closets and a spa-like bath featuring dual sinks, quartz counters, upgraded cabinetry, a spacious shower, and a private toilet area. A guest half bath is also located on the main level. Upstairs, you’ll find two additional bedrooms, a full hallway bath, a versatile loft space, and 9-foot ceilings throughout—perfect for guests, hobbies, or a home office setup. Additional highlights include luxury vinyl plank, tile, and carpet flooring, Low-E energy-efficient windows, a high-efficiency electric water heater, Whirlpool Energy Star appliances, and a Rheem 15 SEER(min) high-efficiency heat pump/central air system with dual zones for year-round comfort. The attached two-car garage features finished walls and ceiling, while the rear covered patio offers a relaxing outdoor retreat. Enjoy the resort-style community pool and convenient community mailboxes, all while being just minutes from shopping, dining, beaches, and more. This exceptional townhome offers the perfect blend of luxury, efficiency, and location—don’t miss it!
Under contract
Price cut: $22.4K (6/8)
$427,500
1524 BLUE SEA STREET, CLEARWATER, FL 33756
3beds
2,262sqft
:
Get pre-qualified$3,156/mo
Townhouse
Built in 2022
2,073 Square Feet Lot
$-- Zestimate®
$189/sqft
$235/mo HOA
What's special
Quartz countertopsResort-style community poolChef-inspired kitchenSought-after main-level primary suiteStainless steel appliancesLow-e energy-efficient windowsWhirlpool energy star appliances
- 95 days |
- 727 |
- 42 |
Zillow last checked:
Listing updated:
Listed by:
Alice Downie 303-520-0277,
COLDWELL BANKER REALTY 727-381-2345
Source: Stellar MLS,MLS#: TB8500541 Originating MLS: Suncoast Tampa
Originating MLS: Suncoast Tampa
Facts & features
Interior
Bedrooms & bathrooms
- Bedrooms: 3
- Bathrooms: 3
- Full bathrooms: 2
- 1/2 bathrooms: 1
Rooms
- Room types: Utility Room, Loft
Primary bedroom
- Features: Dual Closets
- Level: First
- Area: 156 Square Feet
- Dimensions: 12x13
Bedroom 1
- Features: Ceiling Fan(s), Walk-In Closet(s)
- Level: Second
- Area: 154 Square Feet
- Dimensions: 14x11
Bedroom 2
- Features: Ceiling Fan(s), Walk-In Closet(s)
- Level: Second
- Area: 168 Square Feet
- Dimensions: 14x12
Primary bathroom
- Features: Dual Sinks, En Suite Bathroom, Exhaust Fan, Shower No Tub, Split Vanities, Stone Counters
- Level: First
- Area: 84 Square Feet
- Dimensions: 6x14
Bathroom 1
- Features: Single Vanity, Sink - Pedestal
- Level: First
- Area: 24 Square Feet
- Dimensions: 3x8
Bathroom 2
- Features: Ceiling Fan(s), Exhaust Fan, Single Vanity, Tub With Shower
- Level: Second
- Area: 50 Square Feet
- Dimensions: 5x10
Dining room
- Features: Storage Closet
- Level: First
- Area: 110 Square Feet
- Dimensions: 11x10
Foyer
- Features: Coat Closet
- Level: First
- Area: 70 Square Feet
- Dimensions: 5x14
Kitchen
- Features: Breakfast Bar
- Level: First
- Area: 266 Square Feet
- Dimensions: 19x14
Living room
- Features: No Closet
- Level: First
- Area: 187 Square Feet
- Dimensions: 11x17
Loft
- Features: No Closet
- Level: Second
- Area: 140 Square Feet
- Dimensions: 14x10
Loft
- Features: Walk-In Closet(s)
- Level: Second
- Area: 200 Square Feet
- Dimensions: 10x20
Utility room
- Level: Second
- Area: 30 Square Feet
- Dimensions: 5x6
Heating
- Central, Electric, Zoned
Cooling
- Central Air
Appliances
- Included: Dishwasher, Disposal, Dryer, Electric Water Heater, Exhaust Fan, Ice Maker, Microwave, Range, Refrigerator, Washer, Water Softener
- Laundry: Inside, Laundry Room
Features
- High Ceilings, Living Room/Dining Room Combo, Open Floorplan, Primary Bedroom Main Floor, Solid Surface Counters, Stone Counters, Thermostat, Walk-In Closet(s)
- Flooring: Carpet, Luxury Vinyl, Tile
- Windows: Window Treatments
- Has fireplace: No
Interior area
- Total structure area: 2,262
- Total interior livable area: 2,262 sqft
Video & virtual tour
Property
Parking
- Total spaces: 2
- Parking features: Driveway, Garage Door Opener
- Attached garage spaces: 2
- Has uncovered spaces: Yes
- Details: Garage Dimensions: 19x18
Features
- Levels: Two
- Stories: 2
- Patio & porch: Covered, Patio
- Exterior features: Private Entrance
Lot
- Size: 2,073 Square Feet
- Features: City Lot, Level, Near Public Transit, Sidewalk
Details
- Parcel number: 232915786860000110
- Zoning: PUD
- Special conditions: None
Construction
Type & style
- Home type: Townhouse
- Architectural style: Contemporary
- Property subtype: Townhouse
- Attached to another structure: Yes
Materials
- Block, Stucco
- Foundation: Slab
- Roof: Shingle
Condition
- Completed
- New construction: No
- Year built: 2022
Details
- Builder model: Alexander
- Builder name: DiGiovanni Homes, LLC
Utilities & green energy
- Sewer: Public Sewer
- Water: Public
- Utilities for property: Cable Available, Electricity Connected, Public, Sewer Connected, Street Lights, Underground Utilities, Water Connected
Community & HOA
Community
- Features: Community Mailbox, Deed Restrictions, Gated Community - No Guard, Pool, Sidewalks
- Security: Gated Community, Smoke Detector(s)
- Pet fee: $0 monthly
- Subdivision: SANTORINI TRACE
HOA
- Has HOA: Yes
- Services included: Community Pool, Reserve Fund, Maintenance Structure, Maintenance Grounds, Pool Maintenance
- HOA fee: $235 monthly
- HOA name: Santorini Trace — Harbeck Hospitality Mgmt
- HOA phone: 727-386-5575
Location
- Region: Clearwater
Financial & listing details
- Price per square foot: $189/sqft
- Tax assessed value: $438,222
- Annual tax amount: $6,137
- Date on market: 4/30/2026
- Cumulative days on market: 94 days
- Listing terms: Cash,Conventional,FHA,VA Loan
- Ownership: Fee Simple
- Total actual rent: 0
- Electric utility on property: Yes
- Road surface type: Paved
Estimated market value
Not available
Estimated sales range
Not available
Not available
Price history
| Date | Event | Price |
|---|---|---|
| 7/30/2026 | Contingent | $427,500$189/sqft |
Source:  Stellar MLS #TB8500541 Report a problem Stellar MLS #TB8500541 Report a problem | ||
| 6/8/2026 | Price change | $427,500-5%$189/sqft |
Source: Stellar MLS #TB8500541 Report a problem | ||
| 4/30/2026 | Listed for sale | $449,900+15.2%$199/sqft |
Source: Stellar MLS #TB8500541 Report a problem | ||
| 9/1/2022 | Sold | $390,700+0%$173/sqft |
Source: Public Record Report a problem | ||
| 11/11/2021 | Pending sale | $390,650$173/sqft |
Source: Stellar MLS #U8143030 Report a problem | ||
Public tax history
| Year | Property taxes | Tax assessment |
|---|---|---|
| 2025 | $6,138 +5.5% | $359,506 +2.9% |
| 2024 | $5,818 +1.7% | $349,374 +3% |
| 2023 | $5,723 +751% | $339,198 +878.1% |
| 2022 | $673 -4.6% | $34,680 |
| 2021 | $705 -1.3% | $34,680 |
| 2020 | $714 | $34,680 |
Find assessor info on the county website
Monthly payment
Est. payment
Payment breakdown
Explore the cost of this home by adjusting the details. Changes won't be saved.Climate risks
Neighborhood: 33756
Nearby schools
GreatSchools rating
- 9/10Plumb Elementary SchoolGrades: PK-5Distance: 1.2 mi
- 6/10Oak Grove Middle SchoolGrades: 6-8Distance: 1.7 mi
- 5/10Clearwater High SchoolGrades: 9-12Distance: 1.6 mi
Schools provided by the listing agent
- Elementary: Belleair Elementary-PN
- Middle: Oak Grove Middle-PN
- High: Clearwater High-PN
Source: Stellar MLS. This data may not be complete. We recommend contacting the local school district to confirm school assignments for this home.
- $477,6003 bd2 ba2.2k sqft1528 Blue Sea St, Clearwater, FL 33756Off Market

- $442,5003 bd3 ba2k sqft1506 Fig Leaf Ln, Clearwater, FL 33756Off Market
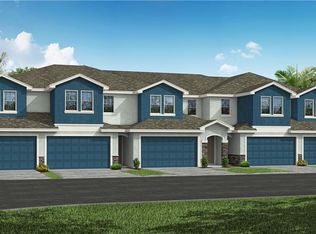
- $425,0003 bd3 ba1.8k sqft1532 Blue Sea St, Clearwater, FL 33756Sold

- $400,0003 bd3 ba1.8k sqft1508 Fig Leaf Ln, Clearwater, FL 33756Sold

- $427,3003 bd4 ba2k sqft1505 Figleaf Ln, Clearwater, FL 33756Off Market
- $3,0003 bd3 ba2.2k sqft1510 Figleaf Ln, Clearwater, FL 33756For Rent
- $362,0003 bd3 ba1.7k sqft1507 Figleaf Ln, Clearwater, FL 33756Off Market
- $530,0003 bd3 ba2.2k sqft1509 Figleaf Ln, Clearwater, FL 33756Sold
A local agent can set up tours, give advice and negotiate with sellers.
Similar homes
- $405,0003 bd3 ba1.7k sqft2465 FOGGY CREEK CIRCLE, CLEARWATER, FL 33764For Sale
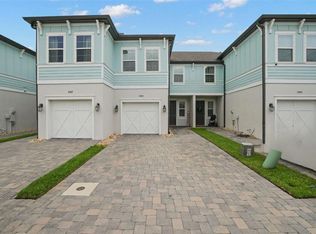
 MLS ID #TB8530608, Scott Tomlinson, LLC, FUTURE HOME REALTY INC. Stellar MLS
 - $459,9003 bd2 ba1.8k sqft730 8TH AVENUE NE, LARGO, FL 33770For Sale
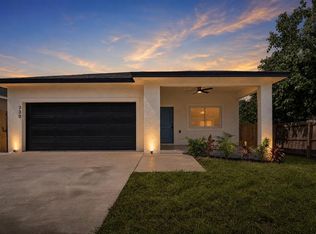 MLS ID #TB8529967, John LaRocca, FUTURE HOME REALTY INC. Stellar MLS
 - $450,0003 bd4 ba2.1k sqft4516 BAY SPRING COURT, TAMPA, FL 33611For Sale
 MLS ID #TB8534782, Stephen Gay, SMITH & ASSOCIATES REAL ESTATE. Stellar MLS
 - $442,0003 bd3 ba2.2k sqft9718 TAYLOR ROSE LANE, SEMINOLE, FL 33777For Sale
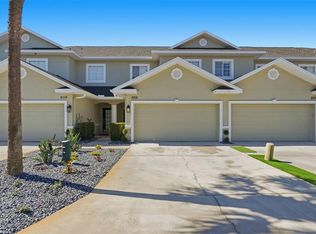 MLS ID #TB8466644, Melody Hunter, CHARLES RUTENBERG REALTY INC. Stellar MLS
 - $435,0003 bd3 ba1.5k sqft6621 S MANHATTAN AVENUE #2, TAMPA, FL 33616For SaleMLS ID #TB8533488, Kristina Kuba, KELLER WILLIAMS TAMPA CENTRAL. Stellar MLS
- $379,0002 bd3 ba1.5k sqft2442 FOGGY CREEK CIRCLE, CLEARWATER, FL 33764For SaleMLS ID #TB8483015, Dana Fox, ASCEND REALTY. Stellar MLS
- $385,0002 bd3 ba1.5k sqft2441 FOGGY CREEK CIRCLE, CLEARWATER, FL 33764For SaleMLS ID #TB8436335, Amy Denham PA, COASTAL PROPERTIES GROUP INTERNATIONAL. Stellar MLS
- $419,9993 bd4 ba1.8k sqft7240 102ND LANE, SEMINOLE, FL 33772For SaleMLS ID #TB8490050, Maria Scaminaci, AGILE GROUP REALTY. Stellar MLS
- $399,9993 bd3 ba1.8k sqft6717 CITRUS CREEK LANE, TAMPA, FL 33625For SaleMLS ID #TB8533511, Erica Antonakos, QUICKSILVER REAL ESTATE GROUP. Stellar MLS
- $409,0003 bd3 ba1.8k sqft14510 ALEJO COURT, SEMINOLE, FL 33776For SaleMLS ID #TB8518497, Patrycja Henderson, LUXURY & BEACH REALTY INC. Stellar MLS
- $375,0003 bd3 ba1.9k sqft2989 ESTANCIA PLACE, CLEARWATER, FL 33761For SaleMLS ID #TB8521843, Michelle Johncola, RE/MAX ELITE REALTY. Stellar MLS
- $429,9003 bd3 ba1.7k sqft5282 NEIL DRIVE, ST PETERSBURG, FL 33714For SaleMLS ID #TB8505469, Gregory Margliano, COMPASS FLORIDA LLC. Stellar MLS
- $395,0003 bd3 ba1.8k sqft8108 MUDDY PINES PLACE, TAMPA, FL 33635For SaleMLS ID #TB8497550, Sibel Alpar, KELLER WILLIAMS SUBURBAN TAMPA. Stellar MLS
- $614,0004 bd4 ba2.2k sqft1934 LAKE RIDGE BOULEVARD, CLEARWATER, FL 33763For SaleMLS ID #TB8531186, Dante Miller, AGILE GROUP REALTY. Stellar MLS
- $289,9003 bd2 ba1.4k sqft2655 BARKSDALE COURT, CLEARWATER, FL 33761For SaleMLS ID #TB8531494, Jeffrey Dumas, REALTY EXPERTS. Stellar MLS
- $405,0003 bd3 ba1.7k sqft5246 NEIL DRIVE, ST PETERSBURG, FL 33714For SaleMLS ID #TB8525274, Carly Majorana, NEXTHOME GULF COAST. Stellar MLS
- $399,9003 bd3 ba1.7k sqft336 HARBOR RIDGE DRIVE, PALM HARBOR, FL 34683For SaleMLS ID #TB8507647, Sandy Papadakis, KELLER WILLIAMS REALTY- PALM HARBOR. Stellar MLS
- $429,0003 bd3 ba1.7k sqft11636 CROWNED SPARROW LANE, TAMPA, FL 33626For SaleMLS ID #W7884226, Dina Gorby, RE/MAX CHAMPIONS. Stellar MLS
- $415,0003 bd3 ba1.8k sqft6706 ROCKY PARK STREET, TAMPA, FL 33625For SaleMLS ID #TB8522748, Gordon Klaiber, REDFIN CORPORATION. Stellar MLS
- $399,9003 bd3 ba1.7k sqft7001 INTERBAY BOULEVARD #192, TAMPA, FL 33616For SaleMLS ID #TB8529861, Justin Merchant, VERTICA REALTY LLC. Stellar MLS
