PRIVATE GATED COMMUNITY in the heart of Clearwater! built in 2021, Santorini Trace is a little community tucked away in Clearwater. This fabulous Theo model townhome built by Digiovanni Homes is loaded with upgrades and customizations. Some of the features of this 3 bedroom, 2.5 bath, 2 car garage 1816 square foot townhome include a kitchen with elegant shaker style cabinets w/crown molding & brushed nickel handles, quartz countertops, stainless steel appliances, soaring ceilings, recessed lighting, stainless steel undermount sink, luxury vinyl waterproof plank flooring throughout, under cabinet lighting and a quartz peninsula island that makes an ideal breakfast bar. Covered Patio and convenient half bath with pedestal sink & designer mirror and a full laundry room downstairs. The primary suite is located on the second floor and has a magnificent upgraded bath, double vanities w/quartz counters, seamless glass walk in shower with upgraded designer marble tile work & sunken garden tub. There are two secondary carpeted bedrooms with walk-in closets that share a bath with a tub/shower combo, quartz counter & shaker style cabinet. Santorini Trace is a newer gated community with close proximity to Publix, stunning Gulf Coast Beaches (15 mins), Downtown Clearwater (5 mins), airports and an array of activities including shopping, golf, dining, and live music at the new waterfront Sound at Coachman Park. This low-maintenance living includes low monthly HOA fees covering exterior maintenance, community pool, and lawn care.
Sold for $425,000
$425,000
1532 BLUE SEA STREET, CLEARWATER, FL 33756
3beds
1,816sqft
Townhouse
Built in 2022
1,620 Square Feet Lot
$399,600 Zestimate®
$234/sqft
$2,944 Estimated rent
Home value
$399,600
$380,000 - $420,000
$2,944/mo
Zestimate® history
Owner options
List your home for rent
$2,944/mo
Rent Zestimate®
Find your next renter with Zillow Rental Manager. Plus, with online applications, you can quickly screen prospective tenants – for free.
$2,944/mo
Rent Zestimate®
Refinance and save
$3,157/mo
Est. payment
Refinancing to a lower rate could help reduce your monthly payments and save thousands over the life of the loan.
$3,157/mo
Est. payment
Explore your selling options
Work with a Zillow partner agent
Leverage their expertise and Zillow's premium Showcase listings to get your home seen by more buyers.
Get startedList with your own agent
Get your home in front of millions of buyers by listing it on Zillow.
Learn how to do itSell it yourself
Take full control of how buyers see your home on Zillow by listing For Sale by Owner (FSBO).
List your homeWhat's special
Zillow last checked:
Listing updated:
Listed by:
Archie Campbell, III 813-361-9699,
RE/MAX ACTION FIRST OF FLORIDA 813-749-0875
Bought with:
Archie Campbell, III, 3033601
RE/MAX ACTION FIRST OF FLORIDA
Source: Stellar MLS,MLS#: T3550803 Originating MLS: Pinellas Suncoast
Originating MLS: Pinellas Suncoast
Facts & features
Interior
Bedrooms & bathrooms
- Bedrooms: 3
- Bathrooms: 3
- Full bathrooms: 2
- 1/2 bathrooms: 1
Primary bedroom
- Features: Walk-In Closet(s)
- Level: Second
- Dimensions: 13x12
Bedroom 2
- Features: Walk-In Closet(s)
- Level: Second
- Dimensions: 14x12
Bedroom 3
- Features: Walk-In Closet(s)
- Level: Second
- Dimensions: 14x11
Kitchen
- Features: No Closet
- Level: First
- Dimensions: 15x11
Living room
- Features: No Closet
- Level: First
- Dimensions: 15x15
Heating
- Central
Cooling
- Central Air
Appliances
- Included: Cooktop, Dishwasher, Disposal, Dryer, Electric Water Heater, Microwave, Range, Refrigerator, Washer
- Laundry: Laundry Room
Features
- Ceiling Fan(s), Crown Molding, Eating Space In Kitchen, High Ceilings, Kitchen/Family Room Combo, Living Room/Dining Room Combo, Open Floorplan, PrimaryBedroom Upstairs, Stone Counters, Walk-In Closet(s)
- Flooring: Carpet, Ceramic Tile, Luxury Vinyl
- Doors: Sliding Doors
- Windows: Window Treatments
- Has fireplace: No
Interior area
- Total structure area: 1,816
- Total interior livable area: 1,816 sqft
Property
Parking
- Total spaces: 2
- Parking features: Garage - Attached
- Attached garage spaces: 2
Features
- Levels: Two
- Stories: 2
- Exterior features: Private Mailbox, Sidewalk
Lot
- Size: 1,620 Square Feet
Details
- Parcel number: 232915786860000150
- Special conditions: None
Construction
Type & style
- Home type: Townhouse
- Property subtype: Townhouse
Materials
- Stucco, Wood Frame
- Foundation: Block
- Roof: Shingle
Condition
- New construction: No
- Year built: 2022
Utilities & green energy
- Sewer: Public Sewer
- Water: Public
- Utilities for property: BB/HS Internet Available, Cable Available, Cable Connected, Electricity Available, Electricity Connected, Public, Sewer Available, Sewer Connected, Street Lights, Underground Utilities, Water Available, Water Connected
Community & HOA
Community
- Features: Deed Restrictions, Pool
- Pet fee: $0 monthly
- Subdivision: SANTORINI TRACE
HOA
- Has HOA: Yes
- Services included: Community Pool
- HOA fee: $185 monthly
- HOA name: Sentry Management
- HOA phone: 727-799-8982
Location
- Region: Clearwater
Financial & listing details
- Price per square foot: $234/sqft
- Tax assessed value: $358,270
- Annual tax amount: $4,574
- Date on market: 8/22/2024
- Cumulative days on market: 57 days
- Listing terms: Cash,Conventional,FHA,USDA Loan,VA Loan
- Ownership: Fee Simple
- Total actual rent: 0
- Electric utility on property: Yes
- Road surface type: Paved
Price history
| Date | Event | Price |
|---|---|---|
| 10/31/2024 | Sold | $425,000-3.2%$234/sqft |
Source:  Stellar MLS #T3550803 Report a problem Stellar MLS #T3550803 Report a problem | ||
| 10/18/2024 | Pending sale | $439,000$242/sqft |
Source: Stellar MLS #T3550803 Report a problem | ||
| 8/22/2024 | Listed for sale | $439,000+27.7%$242/sqft |
Source: Stellar MLS #T3550803 Report a problem | ||
| 9/7/2022 | Sold | $343,850$189/sqft |
Source: Public Record Report a problem | ||
| 11/11/2021 | Pending sale | $343,850$189/sqft |
Source: Stellar MLS #U8143017 Report a problem | ||
Public tax history
| Year | Property taxes | Tax assessment |
|---|---|---|
| 2025 | $6,114 +31.3% | $358,270 +24.4% |
| 2024 | $4,655 +1.8% | $287,998 +3% |
| 2023 | $4,574 +580.2% | $279,610 +706.3% |
| 2022 | $673 -4.6% | $34,680 |
| 2021 | $705 -1.3% | $34,680 |
| 2020 | $714 | $34,680 |
Find assessor info on the county website
Neighborhood: 33756
Nearby homes
- $477,6003 bd2 ba2.2k sqft1528 Blue Sea St, Clearwater, FL 33756Off Market

- $427,3003 bd4 ba2k sqft1505 Figleaf Ln, Clearwater, FL 33756Off Market

- $427,5003 bd3 ba2.2k sqft1524 Blue Sea St, Clearwater, FL 33756For Sale
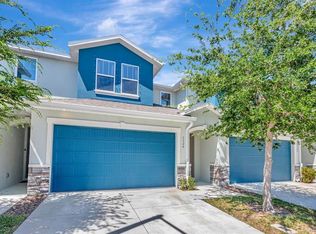
- $362,0003 bd3 ba1.7k sqft1507 Figleaf Ln, Clearwater, FL 33756Off Market

- $530,0003 bd3 ba2.2k sqft1509 Figleaf Ln, Clearwater, FL 33756Sold
- $442,5003 bd3 ba2k sqft1506 Fig Leaf Ln, Clearwater, FL 33756Off Market
- $400,0003 bd3 ba1.8k sqft1508 Fig Leaf Ln, Clearwater, FL 33756Sold
- $456,0004 bd4 ba2.2k sqft1511 Figleaf Ln, Clearwater, FL 33756Off Market
Nearby schools
GreatSchools rating
- 9/10Plumb Elementary SchoolGrades: PK-5Distance: 1.2 mi
- 6/10Oak Grove Middle SchoolGrades: 6-8Distance: 1.6 mi
- 5/10Clearwater High SchoolGrades: 9-12Distance: 1.5 mi
Schools provided by the listing agent
- Elementary: Belleair Elementary-PN
- Middle: Oak Grove Middle-PN
- High: Largo High-PN
Source: Stellar MLS. This data may not be complete. We recommend contacting the local school district to confirm school assignments for this home.
Get a cash offer in 3 minutes
Find out how much your home could sell for in as little as 3 minutes with a no-obligation cash offer.
Estimated market value
$399,600
Get a cash offer in 3 minutes
Find out how much your home could sell for in as little as 3 minutes with a no-obligation cash offer.
Estimated market value
$399,600
- Florida
- Pinellas County
- Clearwater
- 33756
- 1532 BLUE SEA STREET
Nearby cities
Nearby neighborhoods
Nearby zip codes
Other Clearwater Topics
