Skip main navigation
Sold for $344,500
  • $344,500

    1509 Hunter Dr, Charleston, WV 25311

    4beds
    3,590sqft
    Single Family Residence
    Built in 1974
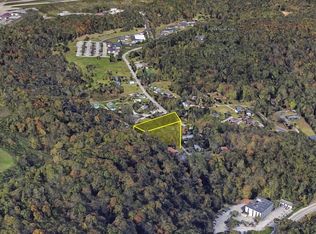
    1.45 Acres Lot
    $348,000 Zestimate®
    $96/sqft
    $2,630 Estimated rent

    Home value

    $348,000

    $282,000 - $428,000

    $2,630/mo

    Zestimate® history
    Loading
    Loading...

    Owner options

    List your home for rent

    $2,630/mo

    Rent Zestimate®

    Find your next renter with Zillow Rental Manager. Plus, with online applications, you can quickly screen prospective tenants – for free.

    Learn more

    $2,630/mo

    Rent Zestimate®

    Refinance and save

    $2,096/mo

    Est. payment

    Refinancing to a lower rate could help reduce your monthly payments and save thousands over the life of the loan.

    See today's rates

    $2,096/mo

    Est. payment

    Explore your selling options

    Work with a Zillow partner agent

    Leverage their expertise and Zillow's premium Showcase listings to get your home seen by more buyers.

    Get started

    List with your own agent

    Get your home in front of millions of buyers by listing it on Zillow.

    Learn how to do it

    Sell it yourself

    Take full control of how buyers see your home on Zillow by listing For Sale by Owner (FSBO).

    List your home

    What's special

    Cozy fireplaceBuilt-in kitchenetteSerene primary suiteBeautiful natural lightPeaceful cul-de-sacOversized gathering space
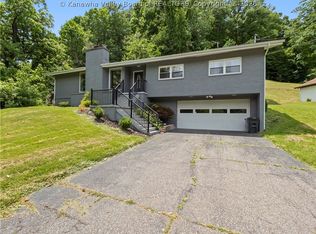
    Welcome to this beautifully designed residence, perfectly situated on a peaceful cul-de-sac and set on an expansive lot that offers both privacy and room to breathe. Enjoy the peace of mind that comes with a home that has seen many thoughtful upgrades, enhancing both functionality and aesthetic appeal. Retreat to a serene primary suite complete with a large sitting room framed by floor-to-ceiling windows. Wake up to beautiful natural light and unwind in a space that feels like your own private sanctuary. A true highlight of the home — this oversized gathering space features a built-in kitchenette, perfect for hosting game nights, movie marathons, or holiday celebrations. A cozy fireplace anchors the room, creating a warm, inviting atmosphere. Step outside to a large deck ideal for grilling, dining, or relaxing. The fenced yard offers privacy, security, and ample room for pets, play, or gardening.

    Zillow last checked:

    Listing updated:

    Listed by:

    Lee Lewis,

    Old Colony 304-344-2581

    Bought with:

    Lee Lewis, 180300237

    Old Colony

    Source: KVBR,MLS#: 281543MLS LogoOriginating MLS: Kanawha Valley Board of REALTORS

    Facts & features

    Interior

    Bedrooms & bathrooms
    • Bedrooms: 4
    • Bathrooms: 3
    • Full bathrooms: 3
    Primary bedroom
    • Description: Primary Bedroom
    • Level: Main
    • Dimensions: 15.04X13.04
    Bedroom 2
    • Description: Bedroom 2
    • Level: Main
    • Dimensions: 15.02X10.09
    Bedroom 3
    • Description: Bedroom 3
    • Level: Main
    • Dimensions: 13.00X11.09
    Bedroom 4
    • Description: Bedroom 4
    • Level: Main
    • Dimensions: 18.10X14.09
    Dining room
    • Description: Dining Room
    • Level: Main
    • Dimensions: 13.09X13.02
    Kitchen
    • Description: Kitchen
    • Level: Main
    • Dimensions: 13.04X11.06
    Living room
    • Description: Living Room
    • Level: Main
    • Dimensions: 22.01X14.09
    Recreation
    • Description: Rec Room
    • Level: Main
    • Dimensions: 23.06X21.03
    Heating
    • Forced Air, Gas
    Cooling
    • Central Air
    Appliances
    • Included: Dishwasher, Electric Range, Microwave, Refrigerator
    Features
    • Wet Bar, Separate/Formal Dining Room, Fireplace, Cable TV
    • Flooring: Hardwood, Laminate, Tile
    • Windows: Insulated Windows
    • Basement: Full
    • Number of fireplaces: 1
    • Fireplace features: Insert
    Interior area
    • Total interior livable area: 3,590 sqft

    Property

    Parking
    • Total spaces: 2
    • Parking features: Attached, Garage, Two Car Garage
    • Attached garage spaces: 2
    Features
    • Patio & porch: Deck, Porch
    • Exterior features: Deck, Fence, Porch
    • Fencing: Yard Fenced
    Lot
    • Size: 1.45 Acres
    • Features: Wooded
    Details
    • Parcel number: 15045C002500000000

    Construction

    Type & style
    • Home type: SingleFamily
    • Architectural style: Mid Entry,Other
    • Property subtype: Single Family Residence
    Materials
    • Brick, Drywall, Vinyl Siding
    • Roof: Composition,Shingle
    Condition
    • Year built: 1974

    Utilities & green energy

    • Sewer: Public Sewer
    • Water: Public

    Community & neighborhood

    Security
    • Security features: Security System
    Location
    • Region: Charleston

    Price history

    DateEventPrice
    2/10/2026Sold$344,500-1.3%$96/sqft
    Source: KVBR #281543 Report a problem
    12/29/2025Pending sale$349,000$97/sqft
    Source: KVBR #281543 Report a problem
    12/18/2025Listed for sale$349,000+22.5%$97/sqft
    Source: KVBR #281543 Report a problem
    1/10/2023Sold$285,000-3.4%$79/sqft
    Source: KVBR #258617 Report a problem
    12/1/2022Pending sale$295,000$82/sqft
    Source: KVBR #258617 Report a problem
    11/28/2022Price change$295,000-1.7%$82/sqft
    Source: KVBR #258617 Report a problem
    11/7/2022Price change$300,000-7.4%$84/sqft
    Source: KVBR #258617 Report a problem
    10/28/2022Listed for sale$324,000+24.6%$90/sqft
    Source: KVBR #258617 Report a problem
    7/1/2021Sold$260,000+6.2%$72/sqft
    Source: KVBR #247120 Report a problem
    8/9/2019Listing removed$244,900$68/sqft
    Source: Property Elite #225107 Report a problem
    11/9/2018Price change$244,900-2%$68/sqft
    Source: Property Elite #225107 Report a problem
    8/8/2018Listed for sale$249,900+2%$70/sqft
    Source: Property Elite #225107 Report a problem
    4/29/2011Listing removed$244,900$68/sqft
    Source: Real Estate Central #132206 Report a problem
    3/9/2011Price change$244,900-5.4%$68/sqft
    Source: Real Estate Central #132206 Report a problem
    3/5/2011Price change$259,000-0.2%$72/sqft
    Source: Real Estate Central #132206 Report a problem
    1/15/2011Listed for sale$259,500$72/sqft
    Source: Real Estate Central #132206 Report a problem

    Public tax history

    YearProperty taxesTax assessment
    2025$1,931 -1.2%$153,300 -1.2%
    2024$1,955 +5.9%$155,220 +5.9%
    2023$1,847 $146,640 +6.2%
    2022-- $138,060 +11%
    2021-- $124,380 -1.2%
    2020-- $125,880 -0.2%
    2019$1,589 +11.1%$126,120 -1.2%
    2018$1,430 +2.5%$127,680 +2.8%
    2017$1,395 -1.4%$124,260 -1.2%
    2016$1,414 $125,760
    2015$1,414 +1.9%$125,760 +0%
    2014$1,387 +6.3%$125,700 +0.1%
    2013$1,306 $125,580 +6.7%
    2012$1,306 -1.1%$117,660 +1.7%
    2011$1,319 -0.3%$115,740 +0.2%
    2010$1,323 -2.8%$115,560
    2009$1,361 -1.2%$115,560
    2008$1,377 +26.2%$115,560 +3%
    2007$1,091 +15.4%$112,140 +13.6%
    2006$945 +0.5%$98,700 +0.3%
    2005$940 $98,400
    2004-- $98,400
    2003-- $98,400
    2002-- $98,400 +30.1%
    2001-- $75,660

    Find assessor info on the county website

    Neighborhood: 25311

    Nearby schools

    GreatSchools rating
    Schools provided by the listing agent
    • Elementary: Ruffner
    • Middle: West Side
    • High: Capital

    Source: KVBR. This data may not be complete. We recommend contacting the local school district to confirm school assignments for this home.

    Get pre-qualified for a loan
    At Zillow Home Loans, we can pre-qualify you in as little as 5 minutes with no impact to your credit score.

    An equal housing lender. NMLS #10287.

    Sell for more on Zillow
    Get a Zillow Showcase℠ listing at no additional cost and you could sell for .
    $348,000
    2% more
    +$6,960
    With Zillow Showcase(estimated)
    $354,960