Step into this beautifully designed mid-entry home, featuring an inviting open floor plan and soaring cathedral ceilings that create a bright, airy atmosphere throughout the great living room and kitchen. Rich hardwood floors span the entire main level, adding warmth and elegance to the space. This home offers three comfortable bedrooms and two full bathrooms, including a spacious primary suite complete with a private en-suite bath. The lower level offers additional space ideal for guests, recreation, or a home office.
Pending
$328,000
1511 Hunter Dr, Charleston, WV 25311
3beds
3,068sqft
:
Get pre-qualified$2,046/mo
Single Family Residence
Built in 1973
0.32 Acres Lot
$320,000 Zestimate®
$107/sqft
$-- HOA
What's special
Private en-suite bathInviting open floor planSoaring cathedral ceilingsThree comfortable bedroomsSpacious primary suite
- 43 days |
- 1,059 |
- 93 |
Zillow last checked:
Listing updated:
Listed by:
Peggy White,
Better Homes and Gardens Real Estate Central 304-201-7653
Source: KVBR,MLS#: 283923 Originating MLS: Kanawha Valley Board of REALTORS
Originating MLS: Kanawha Valley Board of REALTORSFacts & features
Interior
Bedrooms & bathrooms
- Bedrooms: 3
- Bathrooms: 2
- Full bathrooms: 2
Primary bedroom
- Description: Primary Bedroom
- Level: Main
- Dimensions: 11.8x12.8
Bedroom 2
- Description: Bedroom 2
- Level: Main
- Dimensions: 11.8x10.6
Bedroom 3
- Description: Bedroom 3
- Level: Main
- Dimensions: 10.8x10.10
Dining room
- Description: Dining Room
- Level: Other
- Dimensions: 0x0
Kitchen
- Description: Kitchen
- Level: Main
- Dimensions: 10.6x14.6
Living room
- Description: Living Room
- Level: Main
- Dimensions: 25.8x28.2
Recreation
- Description: Rec Room
- Level: Lower
- Dimensions: 27x17
Utility room
- Description: Utility Room
- Level: Lower
- Dimensions: 10x12
Heating
- Forced Air, Gas
Cooling
- Central Air
Appliances
- Included: Dishwasher, Disposal, Microwave, Refrigerator
Features
- Eat-in Kitchen, Great Room, Cable TV
- Flooring: Ceramic Tile, Hardwood
- Windows: Insulated Windows
- Basement: Partial
- Number of fireplaces: 1
Interior area
- Total interior livable area: 3,068 sqft
Property
Parking
- Parking features: Attached, Garage
- Has attached garage: Yes
Features
- Patio & porch: Patio, Porch
- Exterior features: Porch, Patio
Lot
- Size: 0.32 Acres
Details
- Parcel number: 15045C002600000000
Construction
Type & style
- Home type: SingleFamily
- Architectural style: Mid Entry
- Property subtype: Single Family Residence
Materials
- Brick, Drywall, Vinyl Siding
- Roof: Composition,Shingle
Condition
- Year built: 1973
Utilities & green energy
- Sewer: Public Sewer
- Water: Public
Community & HOA
Community
- Security: Smoke Detector(s)
HOA
- Has HOA: No
Location
- Region: Charleston
Financial & listing details
- Price per square foot: $107/sqft
- Tax assessed value: $235,100
- Annual tax amount: $1,932
- Date on market: 6/9/2026
- Cumulative days on market: 39 days
Estimated market value
$320,000
$304,000 - $336,000
$2,189/mo
Price history
| Date | Event | Price |
|---|---|---|
| 7/17/2026 | Pending sale | $328,000$107/sqft |
Source:  KVBR #283923 Report a problem KVBR #283923 Report a problem | ||
| 6/24/2026 | Listed for sale | $328,000$107/sqft |
Source: KVBR #283923 Report a problem | ||
| 6/22/2026 | Pending sale | $328,000$107/sqft |
Source: KVBR #283923 Report a problem | ||
| 6/10/2026 | Listed for sale | $328,000+45.8%$107/sqft |
Source: KVBR #283923 Report a problem | ||
| 3/24/2021 | Listing removed | -- |
Source: Owner Report a problem | ||
| 12/8/2020 | Sold | $225,000-0.9%$73/sqft |
Source: Public Record Report a problem | ||
| 10/21/2020 | Pending sale | $227,000$74/sqft |
Source: Owner Report a problem | ||
| 9/30/2020 | Price change | $227,000+1.8%$74/sqft |
Source: Owner Report a problem | ||
| 9/22/2020 | Pending sale | $223,000$73/sqft |
Source: Owner Report a problem | ||
| 9/22/2020 | Listed for sale | $223,000$73/sqft |
Source: Owner Report a problem | ||
| 9/6/2020 | Pending sale | $223,000$73/sqft |
Source: Owner Report a problem | ||
| 7/20/2020 | Price change | $223,000-2.9%$73/sqft |
Source: Owner Report a problem | ||
| 6/7/2020 | Listed for sale | $229,600+2%$75/sqft |
Source: Owner Report a problem | ||
| 1/26/2020 | Listing removed | $225,000$73/sqft |
Source: Owner Report a problem | ||
| 1/25/2020 | Price change | $225,000-2.2%$73/sqft |
Source: Owner Report a problem | ||
| 1/23/2020 | Listed for sale | $230,000+3.4%$75/sqft |
Source: Owner Report a problem | ||
| 5/15/2017 | Sold | $222,500-1.1%$73/sqft |
Source: KVBR #211608 Report a problem | ||
| 2/6/2017 | Listed for sale | $224,999+221.9%$73/sqft |
Source: Runyan & Associates Realtors #211608 Report a problem | ||
| 3/10/2016 | Sold | $69,900$23/sqft |
Source: KVBR #203916 Report a problem | ||
| 2/10/2016 | Listed for sale | $69,900-44.1%$23/sqft |
Source: Mountain Lakes Realty #203916 Report a problem | ||
| 5/8/2007 | Sold | $125,000+150%$41/sqft |
Source: Public Record Report a problem | ||
| 12/8/2003 | Sold | $50,000$16/sqft |
Source: Public Record Report a problem | ||
Public tax history
| Year | Property taxes | Tax assessment |
|---|---|---|
| 2025 | $1,777 -1% | $141,060 -1% |
| 2024 | $1,795 +6.3% | $142,500 +6.3% |
| 2023 | $1,689 | $134,100 +6.3% |
| 2022 | -- | $126,120 +10.5% |
| 2021 | -- | $114,120 |
| 2020 | -- | $114,120 -1% |
| 2019 | $1,453 +12.5% | $115,320 |
| 2018 | $1,292 -44.7% | $115,320 +10.9% |
| 2017 | $2,335 +99.6% | $103,980 -0.1% |
| 2016 | $1,170 | $104,040 -1% |
| 2015 | $1,170 +9.4% | $105,060 +8.4% |
| 2014 | $1,070 +6.3% | $96,900 +0.2% |
| 2013 | $1,007 | $96,720 +6.6% |
| 2012 | $1,007 +6% | $90,720 +8.9% |
| 2011 | $950 -0.1% | $83,340 +0.3% |
| 2010 | $951 -2.8% | $83,100 |
| 2009 | $978 -1.2% | $83,100 |
| 2008 | $990 +2.9% | $83,100 +2.2% |
| 2007 | $963 +12.1% | $81,300 +13.7% |
| 2006 | $859 +0.2% | $71,520 +0.1% |
| 2005 | $857 | $71,460 +2.8% |
| 2004 | -- | $69,480 |
| 2003 | -- | $69,480 |
| 2002 | -- | $69,480 +30.7% |
| 2001 | -- | $53,160 |
Find assessor info on the county website
Monthly payment
Est. payment
Payment breakdown
Explore the cost of this home by adjusting the details. Changes won't be saved.Climate risks
Neighborhood: 25311
Nearby schools
GreatSchools rating
- 6/10Ruffner Elementary SchoolGrades: PK-5Distance: 1.2 mi
- 3/10Stonewall Jackson Middle SchoolGrades: 6-8Distance: 3.5 mi
- 3/10Capital High SchoolGrades: 9-12Distance: 0.7 mi
Schools provided by the listing agent
- Elementary: Ruffner
- Middle: Horace Mann
- High: Capital
Source: KVBR. This data may not be complete. We recommend contacting the local school district to confirm school assignments for this home.
- $344,5004 bd3 ba3.5k sqft1509 Hunter Dr, Charleston, WV 25311Sold
- $33,7000.78 AcresHunter Dr, Charleston, WV 25311Off Market
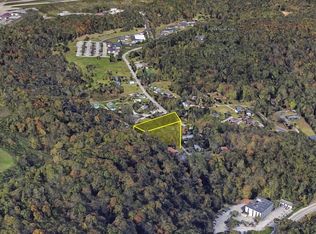
- $282,9004 bd2 ba1.4k sqft1510 Hunter Dr, Charleston, WV 25311Off Market
- $2,043,092-- bd-- ba-- sqft1409 Greenbrier St, Charleston, WV 25311Off Market
- $193,3003 bd1 ba1.6k sqft1508 Hunter Dr, Charleston, WV 25311Off Market
- $307,2005 bd3 ba3.3k sqft1503 Hunter Dr, Charleston, WV 25311Off Market
- $220,3003 bd1 ba1.6k sqft1502 Hunter Dr, Charleston, WV 25311Off Market
- $272,5003 bd2 ba1.6k sqft1521 Coonskin Dr, Charleston, WV 25311For Sale
A local agent can set up tours, give advice and negotiate with sellers.
A local lender can help you make sure your offer is ready when you are.
Similar homes
- $272,5003 bd2 ba1.6k sqft1521 Coonskin Dr, Charleston, WV 25311For Sale
 MLS ID #283737, Lee Lewis. KVBR
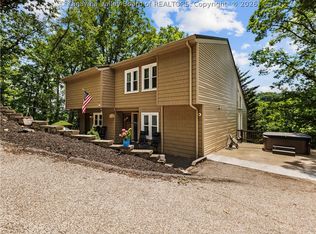
 - $405,0004 bd3 ba3.4k sqft791 Suncrest Rd, South Charleston, WV 25303For Sale
 MLS ID #284622, Alanie Flanagan. KVBR
 - $345,0004 bd3 ba1.7k sqft3019 Hillpoint Dr, Charleston, WV 25302For Sale
 MLS ID #284208, Allison Campbell. KVBR
 - $304,9003 bd3 ba2.2k sqft1603 Wilshire Pl, Charleston, WV 25314For Sale
 MLS ID #284441, Pamela Lewis. KVBR
 - $284,9005 bd3 ba2.3k sqft2297 Larwood Dr, Charleston, WV 25302For SaleMLS ID #284135, Janet Amores. KVBR
- $294,9004 bd3 ba2k sqft820 Carroll Rd, Charleston, WV 25314For SaleMLS ID #283743, Misty Harris. KVBR
- $339,9004 bd3 ba3k sqft409 44th St SE, Charleston, WV 25304For SaleMLS ID #284366, Marie McDavid. KVBR
- $349,0004 bd3 ba2.4k sqft212 Pawnee Dr, Charleston, WV 25312For SaleMLS ID #284365, Jamie Sprigle. KVBR
- $374,0004 bd4 ba3k sqft1377 Nottingham Rd, Charleston, WV 25314For SaleMLS ID #284418, LORA VANCE. KVBR
- $319,9003 bd4 ba2.7k sqft115 Ridgewood Forest Rd, Saint Albans, WV 25177For SaleMLS ID #284357, Thomas Pratt. KVBR
- $325,0004 bd3 ba3.8k sqft901 Somerset Dr, Charleston, WV 25302For SaleMLS ID #284377, Nichole Koenig. KVBR
- $265,0004 bd3 ba2k sqft726 E Donnally Rd, Charleston, WV 25304For SaleMLS ID #284194, LORA VANCE. KVBR
- $345,9005 bd4 ba2.3k sqft3714 Washington Ave SE, Charleston, WV 25304For SaleMLS ID #283644, Candida Shriver. KVBR
- $374,0004 bd3 ba3.1k sqft250 Eureka Rd, Charleston, WV 25314For SaleMLS ID #283169, Parampreet Singh. KVBR
- $399,9004 bd2 ba2.8k sqft1594 Jackson St, Charleston, WV 25311For SaleMLS ID #283168, Bridget Hill. KVBR
- $348,8884 bd3 ba2.9k sqft83 Wellington Way, Charleston, WV 25313For SaleMLS ID #284236, Wyatt Ball. KVBR
- $279,9003 bd2 ba2.2k sqft6552 Maccorkle Ave SE, Charleston, WV 25304For SaleMLS ID #284274, Marlein Habash. KVBR
- $372,5004 bd3 ba4.3k sqft853 Edgewood Dr, Charleston, WV 25302For SaleMLS ID #282894, Margo H. Teeter. KVBR
- $374,9004 bd3 ba2.2k sqft9 Wyman Dr, Charleston, WV 25312For SaleMLS ID #283378, Craig Allison. KVBR
- $275,0003 bd3 ba2.7k sqft5609 Virginia Ave SE, Charleston, WV 25304For SaleMLS ID #284271, William HJ Spencer. KVBR
