Beautiful David Weekly Home sitting on a PREMIUM LOT still shows like new. Thomas Place-Conveniently located walking distance to downtown district for shops, and restaurants. Primary bedroom features spacious walk in closet and walk in shower that you can get lost in! Cuddle up to a cozy fireplace in the winter or take a swim in the hot summer in this GORGEOUS swimming pool! Upstairs features a spacious game room perfect for a pool table or a nice sized tv to entertain, two more spacious secondary bedrooms with plenty of closet space. Step right outside the front door and take a walk or ride your bike along the hiking trail. Carrollton is such a desired area you do not want to miss this opportunity!
Sold
Price Unknown
1509 Kessler Dr, Carrollton, TX 75006
3beds
1,933sqft
Single Family Residence
Built in 2020
5,140 Square Feet Lot
$543,700 Zestimate®
$--/sqft
$3,554 Estimated rent
Home value
$543,700
$517,000 - $571,000
$3,554/mo
Zestimate® history
Owner options
List your home for rent
$3,554/mo
Rent Zestimate®
Find your next renter with Zillow Rental Manager. Plus, with online applications, you can quickly screen prospective tenants – for free.
$3,554/mo
Rent Zestimate®
Refinance and save
$200/mo
Est. payment
Refinancing to a lower rate could help reduce your monthly payments and save thousands over the life of the loan.
$200/mo
Est. payment
Explore your selling options
Work with a Zillow partner agent
Leverage their expertise and Zillow's premium Showcase listings to get your home seen by more buyers.
Get startedList with your own agent
Get your home in front of millions of buyers by listing it on Zillow.
Learn how to do itSell it yourself
Take full control of how buyers see your home on Zillow by listing For Sale by Owner (FSBO).
List your homeWhat's special
Cozy fireplacePool tablePremium lotNice sized tvSpacious walk in closetWalk in showerSpacious game room
Zillow last checked:
Listing updated:
Listed by:
Rachel Quickley 0691101 972-854-3953,
Torri Realty 817-657-9333
Bought with:
Russell Oglesby
Keller Williams Fort Worth
Source: NTREIS,MLS#: 20407378
Facts & features
Interior
Bedrooms & bathrooms
- Bedrooms: 3
- Bathrooms: 3
- Full bathrooms: 2
- 1/2 bathrooms: 1
Primary bedroom
- Features: Dual Sinks, Double Vanity, Linen Closet, Walk-In Closet(s)
- Level: First
- Dimensions: 15 x 14
Bedroom
- Level: Second
- Dimensions: 11 x 2
Bedroom
- Level: Second
- Dimensions: 13 x 10
Dining room
- Level: First
- Dimensions: 9 x 11
Other
- Level: Second
- Dimensions: 10 x 10
Game room
- Level: Second
- Dimensions: 14 x 18
Half bath
- Level: First
Kitchen
- Features: Dual Sinks, Granite Counters, Kitchen Island
- Level: First
- Dimensions: 10 x 14
Living room
- Level: First
- Dimensions: 15 x 17
Utility room
- Features: Utility Room
- Level: First
- Dimensions: 8 x 6
Cooling
- Ceiling Fan(s)
Appliances
- Included: Gas Range, Microwave
- Laundry: Electric Dryer Hookup
Features
- Decorative/Designer Lighting Fixtures, Double Vanity, Kitchen Island, Open Floorplan, Pantry, Smart Home, Walk-In Closet(s)
- Flooring: Luxury Vinyl, Luxury VinylPlank
- Has basement: No
- Number of fireplaces: 1
- Fireplace features: Living Room
Interior area
- Total interior livable area: 1,933 sqft
Property
Parking
- Total spaces: 4
- Parking features: Garage - Attached, Carport
- Attached garage spaces: 2
- Carport spaces: 2
- Covered spaces: 4
Features
- Levels: Two
- Stories: 2
- Pool features: In Ground, Pool, Pool/Spa Combo
- Has spa: Yes
- Spa features: Hot Tub
Lot
- Size: 5,140 Square Feet
Details
- Parcel number: 147510000D0320000
Construction
Type & style
- Home type: SingleFamily
- Architectural style: Detached
- Property subtype: Single Family Residence
Materials
- Foundation: Slab
Condition
- Year built: 2020
Utilities & green energy
- Sewer: Public Sewer
- Water: Public
- Utilities for property: Sewer Available, Water Available
Community & HOA
Community
- Features: Community Mailbox
- Security: Smoke Detector(s)
- Subdivision: Thomas Place
HOA
- Has HOA: Yes
- Services included: Association Management
- HOA fee: $200 quarterly
- HOA name: Thomas Place HOA
- HOA phone: 972-943-2800
Location
- Region: Carrollton
Financial & listing details
- Tax assessed value: $549,550
- Annual tax amount: $9,951
- Date on market: 8/18/2023
- Cumulative days on market: 65 days
- Listing terms: Cash,Conventional,FHA,VA Loan
- Exclusions: refrigerator and window coverings
Price history
| Date | Event | Price |
|---|---|---|
| 11/9/2023 | Sold | -- |
Source: NTREIS #20407378 Report a problem | ||
| 11/6/2023 | Pending sale | $550,000$285/sqft |
Source: NTREIS #20407378 Report a problem | ||
| 10/21/2023 | Contingent | $550,000$285/sqft |
Source: NTREIS #20407378 Report a problem | ||
| 9/25/2023 | Price change | $550,000-3.5%$285/sqft |
Source: NTREIS #20407378 Report a problem | ||
| 8/29/2023 | Price change | $570,000-3.4%$295/sqft |
Source: NTREIS #20407378 Report a problem | ||
| 8/18/2023 | Listed for sale | $590,000$305/sqft |
Source: NTREIS #20407378 Report a problem | ||
Public tax history
| Year | Property taxes | Tax assessment |
|---|---|---|
| 2025 | $4,711 0% | $549,550 |
| 2024 | $4,712 +61.9% | $549,550 +22.2% |
| 2023 | $2,911 -5.2% | $449,630 +2.8% |
| 2022 | $3,069 -33.6% | $437,400 +13.4% |
| 2021 | $4,623 | $385,570 |
Find assessor info on the county website
Neighborhood: 75006
Nearby homes
- $521,6003 bd2 ba2.3k sqft1545 Kessler Dr, Carrollton, TX 75006Off Market
- $481,7003 bd2 ba1.8k sqft1513 Kessler Dr, Carrollton, TX 75006Off Market
- $508,7003 bd2 ba2.3k sqft1517 Kessler Dr, Carrollton, TX 75006Off Market
- $519,9903 bd3 ba1.9k sqft1521 Kessler Dr, Carrollton, TX 75006Pending
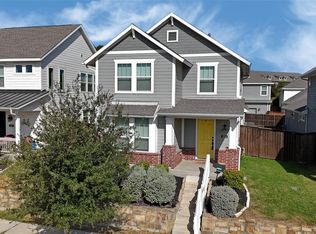
- $533,6003 bd2 ba2.2k sqft1512 Jackson St, Carrollton, TX 75006Off Market
- $40,000-- bd-- ba-- sqft1405 N Jackson St, Carrollton, TX 75006Off Market
- $559,9003 bd2 ba2.4k sqft1525 Kessler Dr, Carrollton, TX 75006Off Market
- $553,6003 bd3 ba2.6k sqft1516 Jackson St, Carrollton, TX 75006Off Market
Nearby schools
GreatSchools rating
- 7/10Good Elementary SchoolGrades: PK-5Distance: 0.9 mi
- 6/10Perry Middle SchoolGrades: 6-8Distance: 0.6 mi
- 4/10Smith High SchoolGrades: 9-12Distance: 1.6 mi
Schools provided by the listing agent
- Elementary: Good
- Middle: Perry
- High: Turner
- District: Carrollton-Farmers Branch ISD
Source: NTREIS. This data may not be complete. We recommend contacting the local school district to confirm school assignments for this home.
Get a cash offer in 3 minutes
Find out how much your home could sell for in as little as 3 minutes with a no-obligation cash offer.
Estimated market value
$543,700
Get a cash offer in 3 minutes
Find out how much your home could sell for in as little as 3 minutes with a no-obligation cash offer.
Estimated market value
$543,700
- Texas
- Dallas County
- Carrollton
- 75006
- 1509 Kessler Dr
