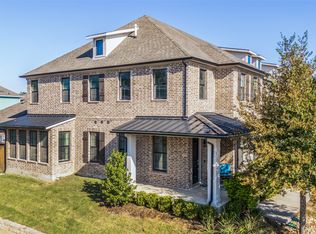
Stunning 2-story home in Thomas Place! Situated on an interior homesite overlooking community greenspace and walking trails, this beautiful home has terrific drive up appeal with a brick elevation, spacious front porch, and mature trees! Inside you will find 3 bedrooms, 2.5 baths, open concept kitchen and living space ideal for entertaining, upstairs game room, and 2-car garage! Upgrades and amenities include neutral paint tones, rich luxury vinyl flooring throughout main living areas, split secondary bedrooms for added privacy, upgraded lighting fixtures throughout, and MORE! Kitchen boasts quartz countertops with a subway tile backsplash, bright white cabinetry, large island with breakfast bar, stainless appliances including a gas range, and spacious dining area. Primary bedroom offers a luxurious ensuite with dual sink vanity, frameless shower with rainfall shower head, and large walk-in closet. Two bedrooms, a full hall bath, and large game room round out the second level. Private yard is complete with an expansive open patio area! Terrific location just minutes from 35, DART station, and endless dining and entertainment in downtown Carrollton!
Pending
Price cut: $5K (9/9)
$519,990
1521 Kessler Dr, Carrollton, TX 75006
3beds
1,966sqft
Single Family Residence
Built in 2020
4,399 Square Feet Lot
$510,400 Zestimate®
$264/sqft
$100/mo HOA
What's special
Spacious front porchQuartz countertopsSpacious dining areaLarge walk-in closetSubway tile backsplashBrick elevationUpstairs game room
- 66 days
- 157
- 7
Zillow last checked:
Listing updated:
Listed by:
William Nelson 0505348 972-317-5900,
Your Home Free LLC 972-317-5900,
Kelly Pittsinger 0624506 940-765-3610,
Your Home Free LLC
Source: NTREIS,MLS#: 21365908
Facts & features
Interior
Bedrooms & bathrooms
- Bedrooms: 3
- Bathrooms: 3
- Full bathrooms: 2
- 1/2 bathrooms: 1
Primary bedroom
- Features: Dual Sinks, En Suite Bathroom, Separate Shower, Walk-In Closet(s)
- Level: First
- Dimensions: 15 x 14
Bedroom
- Features: Split Bedrooms, Walk-In Closet(s)
- Level: Second
- Dimensions: 11 x 10
Bedroom
- Features: Split Bedrooms
- Level: Second
- Dimensions: 13 x 10
Dining room
- Level: First
- Dimensions: 9 x 11
Game room
- Level: Second
- Dimensions: 20 x 13
Kitchen
- Features: Breakfast Bar, Built-in Features, Kitchen Island, Pantry, Stone Counters, Walk-In Pantry
- Level: First
- Dimensions: 14 x 10
Living room
- Features: Ceiling Fan(s)
- Level: First
- Dimensions: 16 x 14
Utility room
- Features: Built-in Features, Utility Room
- Level: First
- Dimensions: 7 x 8
Heating
- Central, Natural Gas
Cooling
- Central Air, Ceiling Fan(s), Electric
Appliances
- Included: Some Gas Appliances, Dishwasher, Disposal, Gas Range, Microwave, Plumbed For Gas
- Laundry: Washer Hookup, Dryer Hookup, Laundry in Utility Room
Features
- Built-in Features, Decorative/Designer Lighting Fixtures, Double Vanity, Eat-in Kitchen, High Speed Internet, Kitchen Island, Open Floorplan, Pantry, Cable TV, Walk-In Closet(s)
- Flooring: Carpet, Ceramic Tile, Luxury Vinyl Plank
- Windows: Window Coverings
- Has basement: No
- Has fireplace: No
Interior area
- Total interior livable area: 1,966 sqft
Property
Parking
- Total spaces: 2
- Parking features: Alley Access, Covered, Door-Multi, Driveway, Garage, Garage Door Opener, Inside Entrance, Oversized, Garage Faces Rear
- Attached garage spaces: 2
Features
- Levels: Two
- Stories: 2
- Patio & porch: Front Porch, Patio, Covered
- Exterior features: Lighting, Private Yard, Rain Gutters
- Pool features: None
- Fencing: Back Yard,Fenced,Wood
Lot
- Size: 4,399 Square Feet
- Features: Backs to Greenbelt/Park, Interior Lot, Landscaped, Subdivision, Sprinkler System, Few Trees
Details
- Parcel number: 147510000D0290000
Construction
Type & style
- Home type: SingleFamily
- Architectural style: Traditional,Detached
- Property subtype: Single Family Residence
Materials
- Foundation: Slab
Condition
- Resale
- Year built: 2020
Utilities & green energy
- Sewer: Public Sewer
- Water: Public
- Utilities for property: Sewer Available, Water Available, Cable Available
Community & HOA
Community
- Features: Other, Park, Trails/Paths, Curbs, Sidewalks
- Security: Security System, Smoke Detector(s)
- Subdivision: Thomas Place
HOA
- Has HOA: Yes
- Services included: Association Management, Maintenance Grounds
- HOA fee: $300 quarterly
- HOA name: Pmi Alliance
- HOA phone: 214-295-9661
Location
- Region: Carrollton
Financial & listing details
- Price per square foot: $264/sqft
- Tax assessed value: $520,000
- Annual tax amount: $10,502
- Date on market: 8/21/2026
- Cumulative days on market: 59 days
- Exclusions: Flat screen TVs, all shelving and storage, security system, doorbell camera
Estimated market value
$510,400
$485,000 - $536,000
$2,903/mo
Price history
| Date | Event | Price |
|---|---|---|
| 10/2/2026 | Pending sale | $519,990$264/sqft |
Source: NTREIS #21365908 Report a problem | ||
| 9/25/2026 | Contingent | $519,990$264/sqft |
Source: NTREIS #21365908 Report a problem | ||
| 9/9/2026 | Price change | $519,990-1%$264/sqft |
Source: NTREIS #21365908 Report a problem | ||
| 8/21/2026 | Listed for sale | $525,000$267/sqft |
Source: NTREIS #21365908 Report a problem | ||
Public tax history
| Year | Property taxes | Tax assessment |
|---|---|---|
| 2025 | $4,171 +10% | $520,000 |
| 2024 | $3,793 +7.3% | $520,000 +29.3% |
| 2023 | $3,536 -0.4% | $402,130 +3.5% |
| 2022 | $3,549 -3.3% | $388,380 +1.5% |
| 2021 | $3,669 | $382,470 |
Find assessor info on the county website
Monthly payment
Est. payment
Payment breakdown
Explore the cost of this home by adjusting the details. Changes won't be saved.Climate risks
Neighborhood: 75006
Nearby schools
Schools provided by the listing agent
- Elementary: Good
- Middle: Perry
- High: Smith
- District: Carrollton-Farmers Branch ISD
Source: NTREIS. This data may not be complete. We recommend contacting the local school district to confirm school assignments for this home.
Similar homes
- $459,0003 bd3 ba2k sqft1024 Thomas Pl, Carrollton, TX 75006For Sale
 MLS ID #21418381, Jack McLemore. NTREIS
 - $505,0003 bd3 ba2.3k sqft1507 Jackson St, Carrollton, TX 75006For Sale
 MLS ID #21374423, Carla Lankford. NTREIS
 - $520,0004 bd3 ba2.7k sqft1229 Jeanette Way, Carrollton, TX 75006For Sale
 MLS ID #21388827, Pat Cochran. NTREIS
 - $365,0003 bd3 ba1.5k sqft1031 Park Ave, Carrollton, TX 75006For Sale
 MLS ID #21403806, Franklin Hernandez. NTREIS
