Fall in love with 1801 Pleasant Run Rd! This charming single-story home offers 5 bedrooms, 3 baths, and mature shade trees in a super central Carrollton location. Elegant marble-look tile, crown molding, and graceful arched columns welcome you inside. The family room features a stunning floor-to-ceiling stone fireplace and French doors to a large screened porch, perfect for relaxing or entertaining. The kitchen boasts white cabinetry, granite countertops, a stainless gas range, and breakfast bar seating. Enjoy an oversized primary bedroom, an updated bath with a tiled walk-in shower, and a dedicated laundry room. Minutes from I-35E, I-635, the George Bush Turnpike, the Dallas North Tollway, DART rail, and historic Downtown Carrollton, with easy access to Dallas, Las Colinas, and both airports. Space, character, and convenience all in one. Schedule your showing today!
For sale
$395,000
1801 Pleasant Run Rd, Carrollton, TX 75006
5beds
1,659sqft
Single Family Residence
Built in 1961
7,797 Square Feet Lot
$392,700 Zestimate®
$238/sqft
$-- HOA
What's special
Granite countertopsStunning floor-to-ceiling stone fireplaceCrown moldingMature shade treesDedicated laundry roomStainless gas rangeGraceful arched columns
- 9 days
- 307
- 19
Likely to sell faster than
Zillow last checked:
Listing updated:
Listed by:
DIANA DEL RIO 0835099 214-560-0422,
Only 1 Realty Group North Dallas 214-560-0422
Source: NTREIS,MLS#: 21412303
Facts & features
Interior
Bedrooms & bathrooms
- Bedrooms: 5
- Bathrooms: 3
- Full bathrooms: 3
Primary bedroom
- Level: First
- Dimensions: 10 x 21
Bedroom
- Level: First
- Dimensions: 12 x 8
Bedroom
- Level: First
- Dimensions: 9 x 12
Bedroom
- Level: First
- Dimensions: 9 x 11
Bedroom
- Level: First
- Dimensions: 13 x 8
Breakfast room nook
- Level: First
- Dimensions: 7 x 9
Dining room
- Level: First
- Dimensions: 19 x 7
Family room
- Level: First
- Dimensions: 19 x 12
Other
- Level: First
- Dimensions: 4 x 8
Other
- Level: First
- Dimensions: 4 x 6
Half bath
- Level: First
- Dimensions: 4 x 12
Kitchen
- Level: First
- Dimensions: 13 x 10
Laundry
- Level: First
- Dimensions: 5 x 8
Living room
- Level: First
- Dimensions: 14 x 14
Appliances
- Included: Gas Cooktop, Microwave, Refrigerator
Features
- Granite Counters, Pantry
- Has basement: No
- Number of fireplaces: 1
- Fireplace features: Living Room
Interior area
- Total interior livable area: 1,659 sqft
Video & virtual tour
Property
Parking
- Parking features: Driveway
Features
- Levels: One
- Stories: 1
- Pool features: None
Lot
- Size: 7,797 Square Feet
Details
- Parcel number: 14043500100070000
Construction
Type & style
- Home type: SingleFamily
- Architectural style: Detached
- Property subtype: Single Family Residence
- Attached to another structure: Yes
Condition
- Year built: 1961
Utilities & green energy
- Sewer: Public Sewer
- Water: Public
- Utilities for property: Natural Gas Available, Sewer Available, Water Available
Community & HOA
Community
- Subdivision: Holiday Park 01
HOA
- Has HOA: No
Location
- Region: Carrollton
Financial & listing details
- Price per square foot: $238/sqft
- Tax assessed value: $296,630
- Annual tax amount: $5,991
- Date on market: 10/14/2026
- Cumulative days on market: 16 days
- Listing terms: Cash,Conventional,FHA,VA Loan
Estimated market value
$392,700
$373,000 - $412,000
$2,318/mo
Price history
| Date | Event | Price |
|---|---|---|
| 10/14/2026 | Listed for sale | $395,000$238/sqft |
Source: NTREIS #21412303 Report a problem | ||
Public tax history
| Year | Property taxes | Tax assessment |
|---|---|---|
| 2025 | $538 +12.5% | $296,630 |
| 2024 | $479 +12.2% | $296,630 +19.3% |
| 2023 | $427 -9% | $248,640 |
| 2022 | $469 -6.5% | $248,640 +47.9% |
| 2021 | $502 +23.2% | $168,090 |
| 2020 | $407 +28.9% | $168,090 |
| 2019 | $316 +30.9% | $168,090 +19.7% |
| 2018 | $241 -76.4% | $140,410 +44.5% |
| 2017 | $1,023 -2.9% | $97,190 |
| 2016 | $1,053 -42.3% | $97,190 +8.9% |
| 2015 | $1,826 | $89,210 |
| 2014 | $1,826 | $89,210 |
| 2013 | -- | -- |
| 2012 | -- | -- |
| 2011 | -- | -- |
| 2010 | -- | -- |
| 2009 | -- | -- |
| 2008 | -- | -- |
| 2007 | -- | -- |
| 2005 | -- | -- |
| 2004 | -- | -- |
| 2003 | -- | -- |
| 2002 | -- | -- |
| 2001 | -- | -- |
Find assessor info on the county website
Monthly payment
Est. payment
Payment breakdown
Explore the cost of this home by adjusting the details. Changes won't be saved.Climate risks
Neighborhood: 75006
Nearby schools
Schools provided by the listing agent
- Elementary: Sheffield
- Middle: Field
- High: Turner
- District: Carrollton-Farmers Branch ISD
Source: NTREIS. This data may not be complete. We recommend contacting the local school district to confirm school assignments for this home.
- $278,8003 bd1 ba2k sqft1803 Pleasant Run Rd, Carrollton, TX 75006Off Market
- $219,9003 bd1 ba1k sqft1727 Pleasant Run Rd, Carrollton, TX 75006Off Market
- $317,0004 bd2 ba1.1k sqft1805 Pleasant Run Rd, Carrollton, TX 75006Off Market

- $322,4004 bd2 ba1.8k sqft1725 Pleasant Run Rd, Carrollton, TX 75006Off Market
Similar homes
- $354,9004 bd3 ba2.1k sqft1813 Baxley Dr, Carrollton, TX 75006For Sale
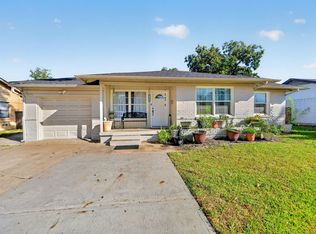 MLS ID #21402455, Laura Beytia. NTREIS
- $340,0004 bd2 ba1.4k sqft2219 Crockett Dr, Carrollton, TX 75006For Sale
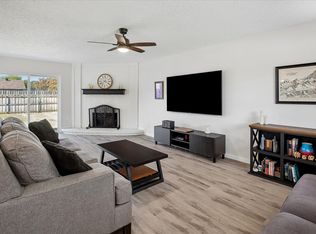 MLS ID #21419656, Michelle Coker. NTREIS
- $397,5003 bd3 ba1.6k sqft2524 Brooke Trl, Carrollton, TX 75006For Sale
 MLS ID #21417735, Rebecca Stenoien. NTREIS
- $385,0003 bd2 ba2k sqft1207 E Russell Ave, Carrollton, TX 75006For Sale
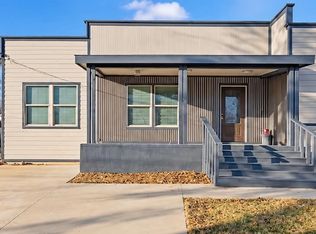 MLS ID #21406254, Phuong Nguyen. NTREIS
