Welcome to 1507 Jackson Street, a beautifully maintained home on a spacious corner lot near Historic Downtown Carrollton. Its position at the end of the row gives it the feel of a standalone home, with generous yard space maintained by the HOA.
The floor plan features three bedrooms, two and a half bathrooms, and an open living and dining area. The kitchen stands out with an oversized countertop and beautiful quartz counters. Upgraded bathroom tile adds a polished touch throughout.
The first floor owner’s suite includes a private bath and walk in closet. Upstairs, two bedrooms share a Jack and Jill bath, while a separate study offers flexible space for a home office, guest room, or potential fourth bedroom. A game room, patio, and two car garage provide even more room to enjoy.
This well cared for smart home is just a short drive from downtown Carrollton’s dining, shopping, and entertainment. Schedule your showing and see what makes this corner lot irresistible.
For sale
$505,000
1507 Jackson St, Carrollton, TX 75006
3beds
2,308sqft
Townhouse
Built in 2021
3,615 Square Feet Lot
$493,400 Zestimate®
$219/sqft
$350/mo HOA
What's special
Three bedroomsSpacious corner lotBeautiful quartz countersTwo car garageGame roomWalk in closetOversized countertop
- 36 days
- 361
- 33
Zillow last checked:
Listing updated:
Listed by:
Carla Lankford 0812008 214-506-0732,
Kingdom Legacy Real Estate LLC 214-506-0732
Source: NTREIS,MLS#: 21374423
Facts & features
Interior
Bedrooms & bathrooms
- Bedrooms: 3
- Bathrooms: 3
- Full bathrooms: 2
- 1/2 bathrooms: 1
Primary bedroom
- Features: Walk-In Closet(s)
- Level: First
- Dimensions: 14 x 14
Bedroom
- Features: Walk-In Closet(s)
- Level: Second
- Dimensions: 11 x 12
Bedroom
- Features: Walk-In Closet(s)
- Level: Second
- Dimensions: 14 x 11
Dining room
- Level: First
- Dimensions: 14 x 11
Game room
- Level: Second
- Dimensions: 12 x 15
Living room
- Level: First
- Dimensions: 18 x 14
Office
- Level: Second
- Dimensions: 13 x 10
Heating
- Electric
Cooling
- Ceiling Fan(s), Electric
Appliances
- Included: Dishwasher, Electric Oven, Disposal, Refrigerator
Features
- High Speed Internet, Kitchen Island, Open Floorplan, Pantry, Cable TV, Walk-In Closet(s)
- Flooring: Luxury Vinyl Plank, Marble
- Has basement: No
- Has fireplace: No
Interior area
- Total interior livable area: 2,308 sqft
Video & virtual tour
Property
Parking
- Total spaces: 2
- Parking features: Door-Single, Garage, Garage Door Opener
- Attached garage spaces: 2
Features
- Levels: Two
- Stories: 2
- Patio & porch: Covered
- Pool features: None
- Fencing: Back Yard,Wood
Lot
- Size: 3,615 Square Feet
Details
- Parcel number: 147510000C0180000
Construction
Type & style
- Home type: Townhouse
- Architectural style: Contemporary/Modern
- Property subtype: Townhouse
- Attached to another structure: Yes
Materials
- Brick
- Foundation: Slab
- Roof: Shingle
Condition
- Year built: 2021
Utilities & green energy
- Sewer: Public Sewer
- Water: Public
- Utilities for property: Sewer Available, Water Available, Cable Available
Green energy
- Energy efficient items: Insulation
Community & HOA
Community
- Features: Curbs
- Subdivision: Thomas Place
HOA
- Has HOA: Yes
- Amenities included: Maintenance Front Yard
- Services included: Maintenance Grounds
- HOA fee: $1,050 quarterly
- HOA name: Pmi Alliance
- HOA phone: 214-295-9661
Location
- Region: Carrollton
Financial & listing details
- Price per square foot: $219/sqft
- Tax assessed value: $500,500
- Annual tax amount: $10,108
- Date on market: 10/1/2026
- Cumulative days on market: 37 days
- Listing terms: Cash,Conventional,FHA,VA Loan
Estimated market value
$493,400
$469,000 - $518,000
$3,000/mo
Price history
| Date | Event | Price |
|---|---|---|
| 10/1/2026 | Listed for sale | $505,000$219/sqft |
Source: NTREIS #21374423 Report a problem | ||
Public tax history
| Year | Property taxes | Tax assessment |
|---|---|---|
| 2025 | $4,291 +8.6% | $500,500 |
| 2024 | $3,951 +7.3% | $500,500 +13.5% |
| 2023 | $3,683 +5.8% | $441,060 +15.8% |
| 2022 | $3,479 +314.6% | $380,790 +444% |
| 2021 | $839 | $70,000 |
Find assessor info on the county website
Monthly payment
Est. payment
Payment breakdown
Explore the cost of this home by adjusting the details. Changes won't be saved.Climate risks
Neighborhood: 75006
Nearby schools
Schools provided by the listing agent
- Elementary: Good
- Middle: Perry
- High: Smith
- District: Carrollton-Farmers Branch ISD
Source: NTREIS. This data may not be complete. We recommend contacting the local school district to confirm school assignments for this home.
Similar homes
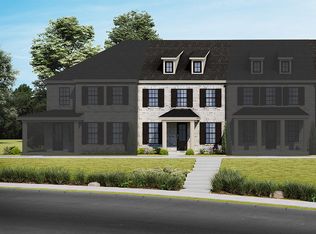
- $459,0003 bd3 ba2k sqft1024 Thomas Pl, Carrollton, TX 75006For Sale
 MLS ID #21418381, Jack McLemore. NTREIS
- $525,0003 bd2 ba2.1k sqft2201 Yosemite Ct, Carrollton, TX 75006For Sale
 MLS ID #21421130, Yara Jabr. NTREIS
- $520,0004 bd3 ba2.7k sqft1229 Jeanette Way, Carrollton, TX 75006For Sale
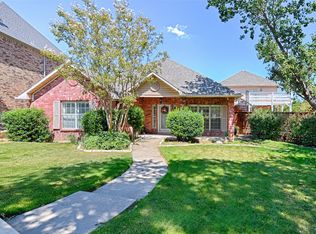 MLS ID #21388827, Pat Cochran. NTREIS
- $495,0004 bd3 ba3k sqft1211 Laguna Pl, Carrollton, TX 75006For Sale
 MLS ID #21403713, Lisa Bloskas. NTREIS
