Two story Thomas Place townhome built in 2021 with 2043 square feet, 3 bedrooms and 3 full bathrooms. Light blue green exterior with white trim. First floor includes an office, guest bedroom with full bathroom, dining area, kitchen and living area with LVP flooring. Kitchen includes white translucent granite countertops with subtle sparkling flecks and green undertones, white painted cabinets, white walls, gas cooktop, built in microwave, island and pantry. Carpet is installed in all bedrooms and throughout the upstairs living areas. Second floor includes the primary suite, third bedroom, full bathroom and game room. Home includes PoE wiring to exterior camera locations, surround sound hookups in the living room, GFCI outlets positioned behind the toilets, a water softener and a ceiling mounted garage storage rack. Additional features include a tankless water heater, covered porch and attached 2 car rear entry garage. Mandatory HOA includes front yard maintenance, common area maintenance and management. Community features include greenbelt, sidewalks and trails. Located in Carrollton Farmers Branch ISD.
For sale
$459,000
1024 Thomas Pl, Carrollton, TX 75006
3beds
2,043sqft
Townhouse
Built in 2021
2,352 Square Feet Lot
$449,300 Zestimate®
$225/sqft
$350/mo HOA
What's special
Dining areaGas cooktopWhite painted cabinetsWhite wallsCovered porch
- 14 days
- 223
- 3
Likely to sell faster than
Zillow last checked:
Listing updated:
Listed by:
Jack McLemore 0460808 817-283-5134,
Listing Results, LLC 817-283-5134
Source: NTREIS,MLS#: 21418381
Facts & features
Interior
Bedrooms & bathrooms
- Bedrooms: 3
- Bathrooms: 3
- Full bathrooms: 3
Primary bedroom
- Features: Dual Sinks, Walk-In Closet(s)
- Level: Second
- Dimensions: 13 x 15
Bedroom
- Level: Second
- Dimensions: 12 x 13
Bedroom
- Level: First
- Dimensions: 10 x 12
Dining room
- Level: First
- Dimensions: 14 x 12
Game room
- Level: Second
- Dimensions: 12 x 17
Kitchen
- Features: Breakfast Bar, Granite Counters, Kitchen Island, Pantry, Walk-In Pantry
- Level: First
- Dimensions: 10 x 15
Living room
- Level: First
- Dimensions: 14 x 16
Office
- Level: First
- Dimensions: 9 x 12
Utility room
- Level: Second
- Dimensions: 6 x 6
Heating
- Heat Pump, Zoned
Cooling
- Central Air, Electric
Appliances
- Included: Dishwasher, Electric Oven, Gas Cooktop, Disposal, Microwave, Water Softener, Tankless Water Heater, Vented Exhaust Fan
- Laundry: Washer Hookup, Electric Dryer Hookup, Laundry in Utility Room
Features
- Decorative/Designer Lighting Fixtures, High Speed Internet, Loft, Cable TV
- Flooring: Carpet, Ceramic Tile, Vinyl
- Windows: Window Coverings
- Has basement: No
- Has fireplace: No
Interior area
- Total interior livable area: 2,043 sqft
Video & virtual tour
Property
Parking
- Total spaces: 2
- Parking features: Garage, Garage Door Opener, Garage Faces Rear
- Attached garage spaces: 2
Features
- Levels: Two
- Stories: 2
- Patio & porch: Front Porch, Covered
- Exterior features: Rain Gutters
- Pool features: None
- Fencing: Wood
Lot
- Size: 2,352 Square Feet
- Features: Interior Lot, Landscaped, Subdivision, Sprinkler System
Details
- Parcel number: 147510000B0060000
Construction
Type & style
- Home type: Townhouse
- Property subtype: Townhouse
Materials
- Brick
- Foundation: Slab
- Roof: Composition
Condition
- Resale
- Year built: 2021
Utilities & green energy
- Sewer: Public Sewer
- Water: Public
- Utilities for property: Sewer Available, Water Available, Cable Available
Community & HOA
Community
- Features: Community Mailbox, Curbs
- Security: Carbon Monoxide Detector(s), Fire Alarm, Smoke Detector(s)
- Subdivision: Thomas Place
HOA
- Has HOA: Yes
- Amenities included: Maintenance Front Yard
- Services included: Association Management, Maintenance Grounds
- HOA fee: $1,050 quarterly
- HOA name: Pmi Alliance
- HOA phone: 214-295-9661
Location
- Region: Carrollton
Financial & listing details
- Price per square foot: $225/sqft
- Tax assessed value: $449,030
- Annual tax amount: $9,069
- Date on market: 10/22/2026
- Listing terms: Cash,Conventional,FHA,VA Loan
Estimated market value
$449,300
$427,000 - $472,000
$2,905/mo
Price history
| Date | Event | Price |
|---|---|---|
| 10/22/2026 | Listed for sale | $459,000$225/sqft |
Source: NTREIS #21418381 Report a problem | ||
Public tax history
| Year | Property taxes | Tax assessment |
|---|---|---|
| 2025 | $3,849 +4.6% | $449,030 |
| 2024 | $3,680 +7.3% | $449,030 +15.1% |
| 2023 | $3,430 -1.7% | $390,150 +27.6% |
| 2022 | $3,491 +316% | $305,670 +336.7% |
| 2021 | $839 | $70,000 |
Find assessor info on the county website
Monthly payment
Est. payment
Payment breakdown
Explore the cost of this home by adjusting the details. Changes won't be saved.Climate risks
Neighborhood: 75006
Nearby schools
Schools provided by the listing agent
- Elementary: Good
- Middle: Perry
- High: Smith
- District: Carrollton-Farmers Branch ISD
Source: NTREIS. This data may not be complete. We recommend contacting the local school district to confirm school assignments for this home.


Similar homes
- $359,0003 bd4 ba1.7k sqft2153 Parkview, Carrollton, TX 75006For Sale
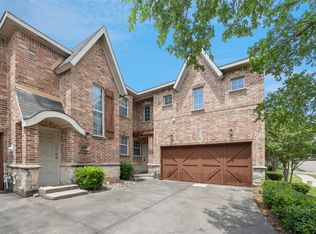 MLS ID #21401367, Kye Chong. NTREIS
- $449,0003 bd3 ba1.9k sqft500 Carmack Dr, Plano, TX 75075For Sale
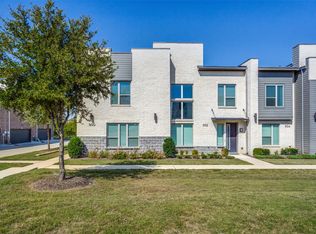 MLS ID #21422070, Bobbie Jo Glover. NTREIS
- $415,0003 bd3 ba1.9k sqft2203 Meadowstone Dr, Carrollton, TX 75006For Sale
 MLS ID #21370845, Ron Hunt. NTREIS
- $390,0003 bd3 ba1.6k sqft2525 Brooke Trl, Carrollton, TX 75006For Sale
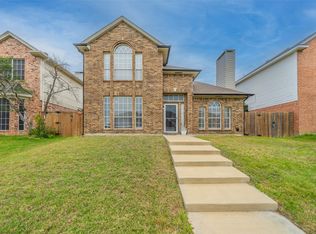 MLS ID #21250856, Shelby Liske. NTREIS
