Welcome to this modern, low maintenance townhouse ideally located in the heart of Carrollton, offering convenience, comfort, and an active lifestyle without the chaos of downtown living. Centrally positioned, this home is approximately 20 minutes from DFW Airport, Love Field, Addison, and Plano, placing top dining, shopping, and entertainment like Legacy Hall and Grandscape right within reach. Commuting is effortless with two DART rail lines within walking distance, providing direct access to Downtown Dallas and DFW Airport. Downtown Carrollton is also just steps away, featuring local restaurants, bars, and popular community events such as Tex Fest and Switchyard Concerts. Major highways nearby make getting around the Metroplex quick and easy. Outdoor and fitness enthusiasts will love the paved trail system within walking distance that connects to multiple parks. Whether you enjoy running, biking, skating, or heading to the nearby pickleball courts, this neighborhood makes staying active and social simple. You are also just minutes from Carrollton’s well known Koreatown, Grapevine Mills outlets, and area malls.
Inside, the home showcases a bright open floor plan connecting the kitchen, living, and dining areas, perfect for entertaining and everyday living. Modern finishes elevate the kitchen, bathrooms, and flooring, while the electronic fireplace adds warmth and style to the living space. A bedroom and full bathroom on the first floor provide flexibility for guests, a home office, or multigenerational living. Additional highlights include a two car garage, generous closet space, a built in Sweepovac system, and the ease of not having to manage lawn care or landscaping. The building is newer and lightly lived in, located in a friendly and safe neighborhood near the fire department for added peace of mind.
This Carrollton townhouse offers modern design, unbeatable access, and a lifestyle that truly delivers.
Sold
Price Unknown
1513 Jackson St, Carrollton, TX 75006
3beds
2,044sqft
Townhouse
Built in 2021
2,308 Square Feet Lot
$412,200 Zestimate®
$--/sqft
$3,007 Estimated rent
Home value
$412,200
$392,000 - $433,000
$3,007/mo
Zestimate® history
Owner options
List your home for rent
$3,007/mo
Rent Zestimate®
Find your next renter with Zillow Rental Manager. Plus, with online applications, you can quickly screen prospective tenants – for free.
$3,007/mo
Rent Zestimate®
Refinance and save
$1,050/mo
Est. payment
Refinancing to a lower rate could help reduce your monthly payments and save thousands over the life of the loan.
$1,050/mo
Est. payment
Explore your selling options
Work with a Zillow partner agent
Leverage their expertise and Zillow's premium Showcase listings to get your home seen by more buyers.
Get startedList with your own agent
Get your home in front of millions of buyers by listing it on Zillow.
Learn how to do itSell it yourself
Take full control of how buyers see your home on Zillow by listing For Sale by Owner (FSBO).
List your homeWhat's special
Built in sweepovac systemNearby pickleball courtsGenerous closet space
Zillow last checked:
Listing updated:
Listed by:
Joey Stanbery 0727849 972-922-8965,
RE/MAX DFW Associates 214-523-3300
Bought with:
Corey Martin
Ultima Real Estate
Source: NTREIS,MLS#: 21166173
Facts & features
Interior
Bedrooms & bathrooms
- Bedrooms: 3
- Bathrooms: 3
- Full bathrooms: 3
Primary bedroom
- Level: Second
- Dimensions: 13 x 15
Bedroom
- Level: First
- Dimensions: 10 x 12
Bedroom
- Level: First
- Dimensions: 12 x 13
Den
- Level: First
- Dimensions: 9 x 12
Dining room
- Level: First
- Dimensions: 14 x 12
Kitchen
- Level: First
- Dimensions: 10 x 15
Living room
- Level: First
- Dimensions: 14 x 16
Utility room
- Level: First
- Dimensions: 5 x 5
Heating
- Central, Natural Gas
Cooling
- Central Air, Ceiling Fan(s), Electric
Appliances
- Included: Some Gas Appliances, Dishwasher, Gas Cooktop, Disposal, Gas Range, Gas Water Heater, Microwave, Plumbed For Gas, Tankless Water Heater, Vented Exhaust Fan
Features
- Central Vacuum, Decorative/Designer Lighting Fixtures, Eat-in Kitchen, Granite Counters, High Speed Internet, Kitchen Island, Open Floorplan, Pantry, Cable TV, Walk-In Closet(s)
- Flooring: Luxury Vinyl Plank
- Windows: Window Coverings
- Has basement: No
- Number of fireplaces: 1
- Fireplace features: Electric
Interior area
- Total interior livable area: 2,044 sqft
Property
Parking
- Total spaces: 2
- Parking features: Door-Single, Garage, Garage Door Opener, Garage Faces Rear
- Attached garage spaces: 2
Features
- Levels: Two
- Stories: 2
- Patio & porch: Covered
- Pool features: None
Lot
- Size: 2,308 Square Feet
- Features: Interior Lot, Landscaped
Details
- Parcel number: 147510000C0150000
Construction
Type & style
- Home type: Townhouse
- Architectural style: Contemporary/Modern,French Provincial,Traditional
- Property subtype: Townhouse
Materials
- Brick
- Foundation: Slab
- Roof: Composition
Condition
- Year built: 2021
Utilities & green energy
- Sewer: Public Sewer
- Water: Public
- Utilities for property: Natural Gas Available, Sewer Available, Separate Meters, Underground Utilities, Water Available, Cable Available
Community & HOA
Community
- Features: Other, Sidewalks, Trails/Paths, Community Mailbox, Curbs
- Security: Carbon Monoxide Detector(s), Smoke Detector(s)
- Subdivision: Thomas Place
HOA
- Has HOA: Yes
- Amenities included: Maintenance Front Yard
- Services included: Association Management, Maintenance Grounds
- HOA fee: $1,050 quarterly
- HOA name: PMI Alliance
- HOA phone: 214-295-9661
Location
- Region: Carrollton
Financial & listing details
- Tax assessed value: $477,240
- Annual tax amount: $9,809
- Date on market: 1/30/2026
- Cumulative days on market: 69 days
- Listing terms: Cash,Conventional,FHA,VA Loan
Price history
| Date | Event | Price |
|---|---|---|
| 5/5/2026 | Pending sale | $459,990$225/sqft |
Source: NTREIS #21166173 Report a problem | ||
| 5/4/2026 | Sold | -- |
Source: NTREIS #21166173 Report a problem | ||
| 4/9/2026 | Contingent | $459,990$225/sqft |
Source: NTREIS #21166173 Report a problem | ||
| 3/5/2026 | Price change | $459,990-2.1%$225/sqft |
Source: NTREIS #21166173 Report a problem | ||
| 2/11/2026 | Price change | $469,9890%$230/sqft |
Source: NTREIS #21166173 Report a problem | ||
| 1/30/2026 | Listed for sale | $469,990$230/sqft |
Source: NTREIS #21166173 Report a problem | ||
Public tax history
| Year | Property taxes | Tax assessment |
|---|---|---|
| 2025 | $4,091 +3.2% | $477,240 |
| 2024 | $3,964 +7.3% | $477,240 +13.6% |
| 2023 | $3,695 -12.1% | $420,290 +14.2% |
| 2022 | $4,202 +400.7% | $367,940 +425.6% |
| 2021 | $839 | $70,000 |
Find assessor info on the county website
Neighborhood: 75006
Nearby homes
- $389,2003 bd2 ba1.8k sqft1511 Jackson St, Carrollton, TX 75006Off Market
- $--3 bd3 ba2.1k sqft1515 Jackson St, Carrollton, TX 75006Sold
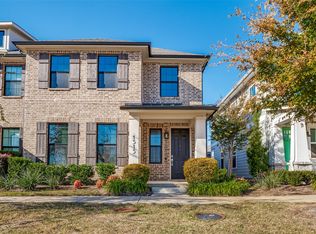
- $426,4003 bd3 ba2k sqft1509 Jackson St, Carrollton, TX 75006Off Market
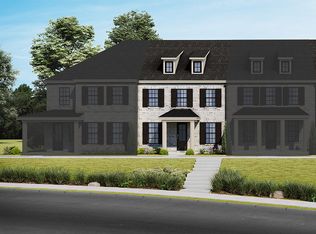
- $453,9003 bd3 ba2k sqft1513 Jackson St #4, Carrollton, TX 75006Off Market

- $--4 bd3 ba2.1k sqft1517 Jackson St, Carrollton, TX 75006Sold
- $455,4003 bd2 ba2.3k sqft1507 Jackson St, Carrollton, TX 75006Off Market
- $--3 bd3 ba2k sqft1519 Jackson St, Carrollton, TX 75006Sold
- $558,4003 bd2 ba2.4k sqft1520 Olive St, Carrollton, TX 75006Off Market
Nearby schools
GreatSchools rating
- 7/10Good Elementary SchoolGrades: PK-5Distance: 0.8 mi
- 6/10Perry Middle SchoolGrades: 6-8Distance: 0.6 mi
- 4/10Smith High SchoolGrades: 9-12Distance: 1.6 mi
Schools provided by the listing agent
- Elementary: Carrollton
- Middle: Perry
- High: Smith
- District: Carrollton-Farmers Branch ISD
Source: NTREIS. This data may not be complete. We recommend contacting the local school district to confirm school assignments for this home.
Get a cash offer in 3 minutes
Find out how much your home could sell for in as little as 3 minutes with a no-obligation cash offer.
Estimated market value
$412,200
Get a cash offer in 3 minutes
Find out how much your home could sell for in as little as 3 minutes with a no-obligation cash offer.
Estimated market value
$412,200
- Texas
- Dallas County
- Carrollton
- 75006
- 1513 Jackson St
