**$10,000 SELLER CONCESSION** Built by Kindred Homes in 2021, his delightful townhome offers 2,044 square feet of comfortable living space, perfect for enjoying a laid-back lifestyle in the heart of Downtown Carrollton. As you step inside, you’re greeted by a foyer with French doors opening into a versatile office space—ideal for remote work or hobbies. The open floor plan easily connects two living areas, one on the main floor and another upstairs, providing plenty of room to relax or entertain. The kitchen is a standout feature, boasting a large island with a breakfast bar that’s perfect for casual dining or chatting with friends. With double ovens and a gas cooktop, cooking is made easy, and the space is beautifully lit with natural light. This home includes three spacious bedrooms, with the primary suite boasting an en suite bathroom complete with separate vanities, ensuring a serene start to your day. Outside, enjoy a cozy patio area, perfect for morning coffee or evening gatherings. The neighborhood also offers fantastic amenities, including a splash pad for cooling off on hot days and a jogging or walking trail for those who love to stay active. This townhome combines style and practicality, making it a great place to call home. Come see what makes 1519 Jackson Street so special! **Extensive HOA Coverage**
Sold
Price Unknown
1519 Jackson St, Carrollton, TX 75006
3beds
2,044sqft
Townhouse
Built in 2021
2,308 Square Feet Lot
$439,400 Zestimate®
$--/sqft
$3,007 Estimated rent
Home value
$439,400
$395,000 - $488,000
$3,007/mo
Zestimate® history
Owner options
List your home for rent
$3,007/mo
Rent Zestimate®
Find your next renter with Zillow Rental Manager. Plus, with online applications, you can quickly screen prospective tenants – for free.
$3,007/mo
Rent Zestimate®
Refinance and save
$369/mo
Est. payment
Refinancing to a lower rate could help reduce your monthly payments and save thousands over the life of the loan.
$369/mo
Est. payment
Explore your selling options
Work with a Zillow partner agent
Leverage their expertise and Zillow's premium Showcase listings to get your home seen by more buyers.
Get startedList with your own agent
Get your home in front of millions of buyers by listing it on Zillow.
Learn how to do itSell it yourself
Take full control of how buyers see your home on Zillow by listing For Sale by Owner (FSBO).
List your homeWhat's special
Cozy patio areaOpen floor planSpacious bedroomsNatural lightEn suite bathroomDouble ovensGas cooktop
Zillow last checked:
Listing updated:
Listed by:
Jasmine Francis 0739032 312-659-9030,
Compass RE Texas, LLC 214-814-8100
Bought with:
Jawad Karim
GO Real Estate
Source: NTREIS,MLS#: 20831591
Facts & features
Interior
Bedrooms & bathrooms
- Bedrooms: 3
- Bathrooms: 3
- Full bathrooms: 3
Primary bedroom
- Features: Ceiling Fan(s), Double Vanity, En Suite Bathroom, Separate Shower, Walk-In Closet(s)
- Level: Second
- Dimensions: 13 x 15
Bedroom
- Features: Ceiling Fan(s)
- Level: Second
- Dimensions: 13 x 15
Bedroom
- Level: First
- Dimensions: 10 x 12
Dining room
- Level: First
- Dimensions: 13 x 14
Kitchen
- Features: Breakfast Bar, Built-in Features, Kitchen Island
- Level: First
- Dimensions: 10 x 19
Laundry
- Level: Second
- Dimensions: 5 x 5
Living room
- Level: First
- Dimensions: 14 x 13
Loft
- Level: Second
- Dimensions: 14 x 24
Office
- Level: First
- Dimensions: 9 x 12
Heating
- Central, Electric
Cooling
- Central Air, Ceiling Fan(s), Electric
Appliances
- Included: Some Gas Appliances, Double Oven, Dishwasher, Electric Oven, Gas Cooktop, Disposal, Microwave, Plumbed For Gas, Refrigerator, Tankless Water Heater, Vented Exhaust Fan
- Laundry: Washer Hookup
Features
- Built-in Features, Chandelier, Decorative/Designer Lighting Fixtures, Kitchen Island, Cable TV
- Flooring: Luxury Vinyl Plank
- Windows: Window Coverings
- Has basement: No
- Has fireplace: No
Interior area
- Total interior livable area: 2,044 sqft
Property
Parking
- Total spaces: 2
- Parking features: Additional Parking, Door-Single, Garage, Garage Door Opener, Garage Faces Rear
- Attached garage spaces: 2
Features
- Levels: Two
- Stories: 2
- Patio & porch: Front Porch, Patio
- Exterior features: Lighting
- Pool features: None
- Fencing: Back Yard,Fenced,Wood
Lot
- Size: 2,308 Square Feet
- Features: Interior Lot, Landscaped, No Backyard Grass
Details
- Parcel number: 147510000C0120000
Construction
Type & style
- Home type: Townhouse
- Property subtype: Townhouse
- Attached to another structure: Yes
Materials
- Frame
- Foundation: Slab
- Roof: Composition
Condition
- Year built: 2021
Utilities & green energy
- Sewer: Public Sewer
- Water: Public
- Utilities for property: Sewer Available, Water Available, Cable Available
Community & HOA
Community
- Security: Security System Owned
- Subdivision: Thomas Place
HOA
- Has HOA: Yes
- Amenities included: Maintenance Front Yard
- Services included: Maintenance Grounds, Maintenance Structure
- HOA fee: $369 monthly
- HOA name: CMA Management
- HOA phone: 972-943-2828
Location
- Region: Carrollton
Financial & listing details
- Tax assessed value: $476,650
- Annual tax amount: $7,791
- Date on market: 2/7/2025
- Cumulative days on market: 87 days
- Listing terms: Cash,Conventional,1031 Exchange,FHA,VA Loan
Price history
| Date | Event | Price |
|---|---|---|
| 6/5/2025 | Sold | -- |
Source: NTREIS #20831591 Report a problem | ||
| 5/11/2025 | Pending sale | $460,000$225/sqft |
Source: NTREIS #20831591 Report a problem | ||
| 5/5/2025 | Contingent | $460,000$225/sqft |
Source: NTREIS #20831591 Report a problem | ||
| 4/27/2025 | Price change | $460,000-3.2%$225/sqft |
Source: NTREIS #20831591 Report a problem | ||
| 4/2/2025 | Price change | $475,000-2.1%$232/sqft |
Source: NTREIS #20831591 Report a problem | ||
| 2/28/2025 | Price change | $485,000-2.8%$237/sqft |
Source: NTREIS #20831591 Report a problem | ||
| 2/7/2025 | Listed for sale | $499,000$244/sqft |
Source: NTREIS #20831591 Report a problem | ||
Public tax history
| Year | Property taxes | Tax assessment |
|---|---|---|
| 2025 | $4,086 +3.2% | $476,650 |
| 2024 | $3,959 +7.3% | $476,650 +13.6% |
| 2023 | $3,691 +72.1% | $419,760 +123.5% |
| 2022 | $2,145 +155.5% | $187,780 +168.3% |
| 2021 | $839 | $70,000 |
Find assessor info on the county website
Neighborhood: 75006
Nearby homes
- $--3 bd3 ba1.7k sqft1521 Jackson St, Carrollton, TX 75006Sold

- $--4 bd3 ba2.1k sqft1517 Jackson St, Carrollton, TX 75006Sold

- $420,4003 bd3 ba2k sqft1523 Jackson St, Carrollton, TX 75006Off Market
- $--3 bd3 ba2.1k sqft1515 Jackson St, Carrollton, TX 75006Sold
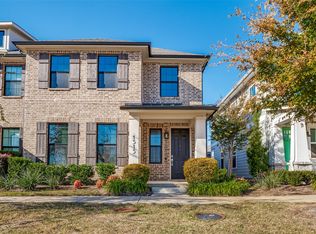
- $458,3003 bd2 ba2.2k sqft1525 Jackson St, Carrollton, TX 75006Off Market
- $100-- bd-- ba-- sqft19 Jackson St, Carrollton, TX 75006Off Market
- $--3 bd3 ba2k sqft1513 Jackson St, Carrollton, TX 75006Sold
- $535,3003 bd2 ba2.2k sqft1528 Olive St, Carrollton, TX 75006Off Market
Nearby schools
GreatSchools rating
- 7/10Good Elementary SchoolGrades: PK-5Distance: 0.8 mi
- 6/10Perry Middle SchoolGrades: 6-8Distance: 0.6 mi
- 4/10Smith High SchoolGrades: 9-12Distance: 1.6 mi
Schools provided by the listing agent
- Elementary: Good
- Middle: Perry
- High: Smith
- District: Carrollton-Farmers Branch ISD
Source: NTREIS. This data may not be complete. We recommend contacting the local school district to confirm school assignments for this home.
Get a cash offer in 3 minutes
Find out how much your home could sell for in as little as 3 minutes with a no-obligation cash offer.
Estimated market value
$439,400
Get a cash offer in 3 minutes
Find out how much your home could sell for in as little as 3 minutes with a no-obligation cash offer.
Estimated market value
$439,400
- Texas
- Dallas County
- Carrollton
- 75006
- 1519 Jackson St
