Stunning Corner Townhome in Sought-After Thomas Place
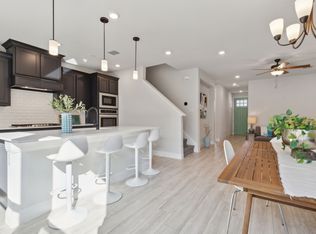
Welcome to this show-stopping corner unit filled with upgrades, natural light, and modern style. From the moment you walk in, soaring ceilings and an open floor plan create a bright, inviting space that’s perfect for both everyday living and entertaining.
The gourmet kitchen is a chef’s dream with a striking quartz waterfall island, 5-burner gas cooktop, upgraded sink, and sleek quartz counters throughout. Remote-controlled solar blinds on every downstairs window give you comfort and convenience at the touch of a button.
Your first-floor primary suite offers a private retreat with a spa-inspired en-suite bath. Upstairs, you’ll find a spacious game room, dedicated study with laminate flooring, and oversized bedrooms with walk-in closets.
Step outside to enjoy two low-maintenance turfed side yards and a private backyard oasis. The oversized 2-car garage even includes a mini-split AC and heater—perfect for a home gym, studio, or workshop.
With two attic spaces, a large laundry room, and stylish finishes throughout, this home has it all. Plus, you’ll love the unbeatable location close to shopping, dining, and top-rated schools.
Don’t miss your chance to own this incredible home in one of the area’s most desirable communities!
Sold
Price Unknown
1517 Jackson St, Carrollton, TX 75006
4beds
2,180sqft
Townhouse
Built in 2021
2,787 Square Feet Lot
$473,400 Zestimate®
$--/sqft
$3,130 Estimated rent
Home value
$473,400
$431,000 - $521,000
$3,130/mo
Zestimate® history
Owner options
List your home for rent
$3,130/mo
Rent Zestimate®
Find your next renter with Zillow Rental Manager. Plus, with online applications, you can quickly screen prospective tenants – for free.
$3,130/mo
Rent Zestimate®
Refinance and save
$1,356/mo
Est. payment
Refinancing to a lower rate could help reduce your monthly payments and save thousands over the life of the loan.
$1,356/mo
Est. payment
Explore your selling options
Work with a Zillow partner agent
Leverage their expertise and Zillow's premium Showcase listings to get your home seen by more buyers.
Get startedList with your own agent
Get your home in front of millions of buyers by listing it on Zillow.
Learn how to do itSell it yourself
Take full control of how buyers see your home on Zillow by listing For Sale by Owner (FSBO).
List your homeWhat's special
Modern styleStylish finishesOpen floor planCorner unitPrivate backyard oasisLow-maintenance turfed side yardsDedicated study
Zillow last checked:
Listing updated:
Listed by:
Christie Cannon 0456906 (903)287-7849,
Keller Williams Frisco Stars 972-712-9898,
Kym Loyd 0490913 214-727-9031,
Keller Williams Frisco Stars
Bought with:
John Lee
Landmark Realty Group
Source: NTREIS,MLS#: 21056375
Facts & features
Interior
Bedrooms & bathrooms
- Bedrooms: 4
- Bathrooms: 3
- Full bathrooms: 2
- 1/2 bathrooms: 1
Primary bedroom
- Features: En Suite Bathroom, Walk-In Closet(s)
- Level: First
- Dimensions: 15 x 14
Bedroom
- Features: Walk-In Closet(s)
- Level: Second
- Dimensions: 12 x 10
Bedroom
- Features: Walk-In Closet(s)
- Level: Second
- Dimensions: 15 x 17
Primary bathroom
- Features: Built-in Features, Dual Sinks, En Suite Bathroom, Separate Shower
- Level: First
- Dimensions: 9 x 10
Dining room
- Level: First
- Dimensions: 14 x 15
Game room
- Level: Second
- Dimensions: 12 x 15
Living room
- Level: First
- Dimensions: 14 x 14
Heating
- Central
Cooling
- Central Air
Appliances
- Included: Dishwasher, Disposal, Gas Range, Microwave, Vented Exhaust Fan
- Laundry: Laundry in Utility Room
Features
- Cathedral Ceiling(s), Double Vanity, High Speed Internet, Kitchen Island, Open Floorplan, Pantry, Cable TV, Walk-In Closet(s)
- Flooring: Carpet, Ceramic Tile, Luxury Vinyl Plank
- Windows: Window Coverings
- Has basement: No
- Has fireplace: No
Interior area
- Total interior livable area: 2,180 sqft
Property
Parking
- Total spaces: 2
- Parking features: Door-Multi, Driveway, Garage, Garage Door Opener
- Attached garage spaces: 2
- Has uncovered spaces: Yes
Features
- Levels: Two
- Stories: 2
- Patio & porch: Patio, Covered
- Exterior features: Lighting, Rain Gutters
- Pool features: None
- Fencing: Back Yard,Wood
Lot
- Size: 2,787 Square Feet
- Features: Corner Lot, Landscaped, Subdivision, Sprinkler System
Details
- Parcel number: 147510000C0130000
Construction
Type & style
- Home type: Townhouse
- Architectural style: Traditional
- Property subtype: Townhouse
- Attached to another structure: Yes
Materials
- Foundation: Slab
- Roof: Composition
Condition
- Year built: 2021
Utilities & green energy
- Sewer: Public Sewer
- Water: Public
- Utilities for property: Electricity Available, Electricity Connected, Sewer Available, Water Available, Cable Available
Community & HOA
Community
- Features: Curbs
- Security: Smoke Detector(s)
- Subdivision: Thomas Place
HOA
- Has HOA: Yes
- Services included: Association Management
- HOA fee: $1,356 quarterly
- HOA name: Thomas Place Owners Association
- HOA phone: 972-943-2800
Location
- Region: Carrollton
Financial & listing details
- Tax assessed value: $452,000
- Annual tax amount: $9,373
- Date on market: 9/15/2025
- Cumulative days on market: 36 days
- Listing terms: Cash,Conventional,FHA,VA Loan
- Electric utility on property: Yes
Price history
| Date | Event | Price |
|---|---|---|
| 11/26/2025 | Sold | -- |
Source: NTREIS #21056375 Report a problem | ||
| 11/5/2025 | Pending sale | $488,000$224/sqft |
Source: NTREIS #21056375 Report a problem | ||
| 10/22/2025 | Contingent | $488,000$224/sqft |
Source: NTREIS #21056375 Report a problem | ||
| 9/15/2025 | Listed for sale | $488,000+6.3%$224/sqft |
Source: NTREIS #21056375 Report a problem | ||
| 1/11/2022 | Listing removed | -- |
Source: Kindred Homes Report a problem | ||
| 12/29/2021 | Listed for sale | $459,000$211/sqft |
Source: Kindred Homes Report a problem | ||
Public tax history
| Year | Property taxes | Tax assessment |
|---|---|---|
| 2025 | $3,875 -20.7% | $452,000 -0.9% |
| 2024 | $4,888 +4.1% | $455,990 +6.8% |
| 2023 | $4,694 +157.5% | $427,110 +167.6% |
| 2022 | $1,823 +117.2% | $159,620 +128% |
| 2021 | $839 | $70,000 |
Find assessor info on the county website
Neighborhood: 75006
Nearby homes
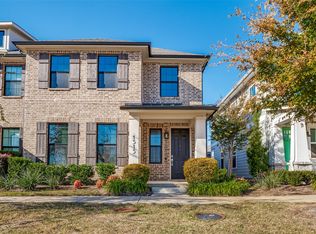
- $--3 bd3 ba2k sqft1519 Jackson St, Carrollton, TX 75006Sold
- $--3 bd3 ba2.1k sqft1515 Jackson St, Carrollton, TX 75006Sold
- $--3 bd3 ba1.7k sqft1521 Jackson St, Carrollton, TX 75006Sold

- $--3 bd3 ba2k sqft1513 Jackson St, Carrollton, TX 75006Sold
- $420,4003 bd3 ba2k sqft1523 Jackson St, Carrollton, TX 75006Off Market
- $389,2003 bd2 ba1.8k sqft1511 Jackson St, Carrollton, TX 75006Off Market
- $100-- bd-- ba-- sqft19 Jackson St, Carrollton, TX 75006Off Market
- $453,9003 bd3 ba2k sqft1513 Jackson St #4, Carrollton, TX 75006Off Market
Nearby schools
GreatSchools rating
- 7/10Good Elementary SchoolGrades: PK-5Distance: 0.8 mi
- 6/10Perry Middle SchoolGrades: 6-8Distance: 0.6 mi
- 4/10Smith High SchoolGrades: 9-12Distance: 1.6 mi
Schools provided by the listing agent
- Elementary: Good
- Middle: Perry
- High: Smith
- District: Carrollton-Farmers Branch ISD
Source: NTREIS. This data may not be complete. We recommend contacting the local school district to confirm school assignments for this home.
Get a cash offer in 3 minutes
Find out how much your home could sell for in as little as 3 minutes with a no-obligation cash offer.
Estimated market value
$473,400
Get a cash offer in 3 minutes
Find out how much your home could sell for in as little as 3 minutes with a no-obligation cash offer.
Estimated market value
$473,400
- Texas
- Dallas County
- Carrollton
- 75006
- 1517 Jackson St
