Skip main navigation
Off market
  • $456,800

    1513 Jackson St #4, Carrollton, TX 75006

    3beds
    2,044sqft
    Townhouse
    Built in 2021
    3,484 Square Feet Lot
    $456,800 Zestimate®
    $223/sqft
    $2,742 Estimated rent

    Home value

    $456,800

    $434,000 - $480,000

    $2,742/mo

    Zestimate® history
    Loading
    Loading...

    Owner options

    List your home for rent

    $2,742/mo

    Rent Zestimate®

    Find your next renter with Zillow Rental Manager. Plus, with online applications, you can quickly screen prospective tenants – for free.

    Learn more

    $2,742/mo

    Rent Zestimate®

    Refinance and save

    $3,989/mo

    Est. payment

    Refinancing to a lower rate could help reduce your monthly payments and save thousands over the life of the loan.

    See today's rates

    $3,989/mo

    Est. payment

    Explore your selling options

    Work with a Zillow partner agent

    Leverage their expertise and Zillow's premium Showcase listings to get your home seen by more buyers.

    Get started

    List with your own agent

    Get your home in front of millions of buyers by listing it on Zillow.

    Learn how to do it

    Sell it yourself

    Take full control of how buyers see your home on Zillow by listing For Sale by Owner (FSBO).

    List your home

    What's special

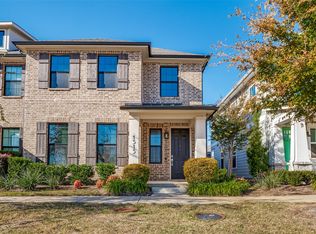
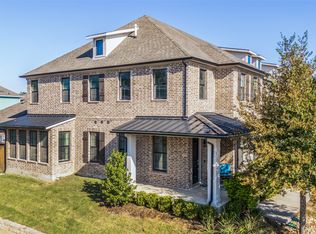
    Just completed construction August of 2021, this gorgeous townhouse with tons of upgrades including flooring, lighted cabinets with gold matte pulls, freestanding tub in master, central vacuum system, enhanced light fixtures and much more won't last long! This smart home has tankless water heater, custom paint on lower cabinets, central vacuum system and the original smart home equipment from the builder including the Echo Show. Sellers closed in August and now have to move. Their loss is your gain! Priced well below builders model of the same floor plan and this home is decked out! Do not miss this opportunity.

    This property is off market, which means it's not currently listed for sale or rent on Zillow. This may be different from what's available on other websites or public sources.

    Zillow last checked:

    Listing updated:

    Listed by:

    Jay Hartley 0499093,

    Frontline Property Management 817-377-3190,

    Katie Hartley 0536801 469-471-5217,

    PURE Property Management of TX

    Bought with:

    Thomas McCrory

    Ebby Halliday Realtors

    Source: NTREIS,MLS#: 14707055

    Facts & features

    Interior

    Bedrooms & bathrooms
    • Bedrooms: 3
    • Bathrooms: 3
    • Full bathrooms: 3
    Primary bedroom
    • Features: Dual Sinks, Double Vanity, Walk-In Closet(s)
    • Level: Second
    • Dimensions: 13 x 15
    Bedroom
    • Level: First
    • Dimensions: 10 x 12
    Bedroom
    • Level: Second
    • Dimensions: 12 x 13
    Den
    • Level: First
    • Dimensions: 9 x 12
    Dining room
    • Level: First
    • Dimensions: 14 x 12
    Game room
    • Level: Second
    • Dimensions: 12 x 17
    Kitchen
    • Features: Breakfast Bar, Built-in Features, Kitchen Island, Pantry, Stone Counters
    • Level: First
    • Dimensions: 10 x 15
    Living room
    • Level: First
    • Dimensions: 14 x 16
    Utility room
    • Level: Second
    • Dimensions: 5 x 5
    Heating
    • Central, Natural Gas, Zoned
    Cooling
    • Central Air, Ceiling Fan(s), Electric, Zoned
    Appliances
    • Included: Dishwasher, Gas Cooktop, Disposal, Gas Range, Gas Water Heater, Microwave, Plumbed For Ice Maker, Tankless Water Heater, Vented Exhaust Fan
    Features
    • Central Vacuum, Decorative/Designer Lighting Fixtures, High Speed Internet, Smart Home, Cable TV, Wired for Sound
    • Flooring: Carpet, Ceramic Tile, Luxury Vinyl, Luxury VinylPlank
    • Windows: Window Coverings
    • Has fireplace: No
    Interior area
    • Total structure area: 2,044
    • Total interior livable area: 2,044 sqft

    Property

    Parking
    • Total spaces: 2
    • Parking features: Door-Multi, Garage, Garage Door Opener, Garage Faces Rear
    • Attached garage spaces: 2
    Features
    • Levels: Two
    • Stories: 2
    • Patio & porch: Patio
    • Exterior features: Lighting, Rain Gutters
    • Pool features: None
    • Fencing: Partial,Wood
    Lot
    • Size: 3,484 Square Feet
    • Dimensions: 40 x 90
    • Features: Greenbelt, Interior Lot, Landscaped, No Backyard Grass, Subdivision, Sprinkler System, Few Trees
    Details
    • Parcel number: N/A

    Construction

    Type & style
    • Home type: Townhouse
    • Architectural style: Contemporary/Modern,French Provincial
    • Property subtype: Townhouse
    Materials
    • Frame
    • Foundation: Slab
    • Roof: Composition
    Condition
    • Year built: 2021

    Utilities & green energy

    • Sewer: Public Sewer
    • Water: Public
    • Utilities for property: Natural Gas Available, Sewer Available, Separate Meters, Underground Utilities, Water Available, Cable Available
    Green energy
    • Energy efficient items: Appliances, Doors, HVAC, Insulation, Rain/Freeze Sensors, Thermostat, Water Heater, Windows
    • Indoor air quality: Ventilation

    Community & HOA

    Community
    • Features: Community Mailbox, Curbs, Sidewalks
    • Security: Security System, Carbon Monoxide Detector(s), Fire Alarm, Firewall(s), Fire Sprinkler System, Smoke Detector(s)
    • Subdivision: Thomas Place
    HOA
    • Has HOA: Yes
    • Services included: All Facilities, Association Management, Maintenance Grounds, Maintenance Structure
    • HOA fee: $903 quarterly
    Location
    • Region: Carrollton

    Financial & listing details

    • Price per square foot: $223/sqft
    • Date on market: 11/9/2021
    • Cumulative days on market: 2 days
    • Listing terms: Cash,Conventional,FHA,VA Loan
    • Exclusions: All mounted televisions, wall mounts for TVs and electric fireplace in living room

    Price history

    DateEventPrice
    12/21/2021Sold--
    Source: NTREIS #14707055 Report a problem
    11/19/2021Pending sale$395,000$193/sqft
    Source: NTREIS #14707055 Report a problem
    11/12/2021Contingent$395,000$193/sqft
    Source: NTREIS #14707055 Report a problem
    11/9/2021Price change$395,000+10.9%$193/sqft
    Source: NTREIS #14707055 Report a problem
    1/4/2021Pending sale$356,203$174/sqft
    Source: NTREIS #14486371 Report a problem

    Public tax history

    Tax history is unavailable.

    Neighborhood: 75006

    Nearby schools

    GreatSchools rating
    Schools provided by the listing agent
    • Elementary: Good
    • Middle: Perry
    • High: Smith
    • District: Carrollton-Farmers Branch ISD

    Source: NTREIS. This data may not be complete. We recommend contacting the local school district to confirm school assignments for this home.

    Get a cash offer in 3 minutes
    Find out how much your home could sell for in as little as 3 minutes with a no-obligation cash offer.
    Estimated market value
    $456,800
    Get a cash offer in 3 minutes
    Find out how much your home could sell for in as little as 3 minutes with a no-obligation cash offer.
    Estimated market value
    $456,800