Luxury, low-maintenance living awaits in this beautifully upgraded CB JENI townhome, available for lease! Designed with an open-concept layout, this bright and inviting home offers two spacious living areas, two dining spaces, and a versatile flex room ideal for a home office, playroom, or media room. The chef-inspired kitchen features granite countertops, white shaker cabinetry, a large center island, stainless steel appliances, and a gas cooktop, making it perfect for everyday living and entertaining. Thoughtful upgrades throughout include an LG ThinQ refrigerator, Ecobee smart thermostat, security system, upgraded hardware, and a spa-like rain shower head in the primary suite. Step outside to your private fenced backyard with an oversized patio, creating the perfect space to relax or host guests. Enjoy true lock-and-leave convenience with HOA-maintained front and backyard landscaping, plus a two-car garage for added storage and parking. Ideally located near major highways, shopping, dining, and everyday conveniences, this home also provides access to community walking trails, parks, and a playground. As an added bonus, the washer, dryer, and refrigerator are all included, making this home truly move-in ready. Ask about our preferred lender incentives, or check out the amazing 3.375% Assumable Interest Rate!
For sale
$515,000
1132 Moonstone St, Carrollton, TX 75007
2beds
2,050sqft
Townhouse
Built in 2016
2,744 Square Feet Lot
$500,600 Zestimate®
$251/sqft
$297/mo HOA
What's special
Oversized patioStainless steel appliancesBright and inviting homeTwo dining spacesLg thinq refrigeratorGranite countertopsLarge center island
- 55 days
- 187
- 2
Zillow last checked:
Listing updated:
Listed by:
Jessica Pierson 0744041 469-248-5502,
Fathom Realty, LLC 888-455-6040
Source: NTREIS,MLS#: 21364490
Facts & features
Interior
Bedrooms & bathrooms
- Bedrooms: 2
- Bathrooms: 3
- Full bathrooms: 2
- 1/2 bathrooms: 1
Primary bedroom
- Features: Double Vanity, En Suite Bathroom, Walk-In Closet(s)
- Level: Second
- Dimensions: 13 x 15
Bedroom
- Level: Second
- Dimensions: 14 x 13
Primary bathroom
- Level: Second
- Dimensions: 10 x 8
Breakfast room nook
- Features: Butler's Pantry
- Level: First
- Dimensions: 10 x 12
Dining room
- Level: First
- Dimensions: 9 x 13
Family room
- Features: Fireplace
- Level: First
- Dimensions: 14 x 18
Other
- Level: Second
- Dimensions: 6 x 9
Half bath
- Level: First
- Dimensions: 5 x 5
Kitchen
- Features: Breakfast Bar, Built-in Features, Eat-in Kitchen, Granite Counters, Kitchen Island, Pantry
- Level: First
- Dimensions: 10 x 18
Laundry
- Level: Second
- Dimensions: 3 x 5
Living room
- Level: First
- Dimensions: 10 x 12
Office
- Level: Second
- Dimensions: 13 x 12
Storage room
- Level: First
- Dimensions: 4 x 3
Heating
- Central, Natural Gas
Cooling
- Central Air, Electric
Appliances
- Included: Built-In Gas Range, Dishwasher, Gas Cooktop, Disposal, Gas Oven, Microwave, Refrigerator
Features
- Eat-in Kitchen, Granite Counters, Kitchen Island, Pantry, Walk-In Closet(s)
- Flooring: Carpet, Laminate
- Has basement: No
- Has fireplace: No
Interior area
- Total interior livable area: 2,050 sqft
Video & virtual tour
Property
Parking
- Total spaces: 2
- Parking features: Alley Access, Door-Single, Garage, Garage Faces Rear
- Garage spaces: 2
Features
- Levels: Two
- Stories: 2
- Pool features: None
Lot
- Size: 2,744 Square Feet
Details
- Parcel number: R657270
Construction
Type & style
- Home type: Townhouse
- Architectural style: Colonial
- Property subtype: Townhouse
Materials
- Foundation: Slab
- Roof: Composition
Condition
- Year built: 2016
Utilities & green energy
- Sewer: Public Sewer
- Water: Public
- Utilities for property: Sewer Available, Water Available
Community & HOA
Community
- Security: Security System
- Subdivision: Raiford Crossing Ph 2
HOA
- Has HOA: Yes
- Services included: Association Management, Maintenance Grounds
- HOA fee: $892 quarterly
- HOA name: The Parks At Raiford Crossing
- HOA phone: 972-359-2050
Location
- Region: Carrollton
Financial & listing details
- Price per square foot: $251/sqft
- Tax assessed value: $485,574
- Annual tax amount: $7,365
- Date on market: 8/20/2026
- Cumulative days on market: 57 days
- Listing terms: Assumable,Cash,Conventional,FHA,VA Loan
- Exclusions: N/A
Estimated market value
$500,600
$476,000 - $526,000
$3,114/mo
Price history
| Date | Event | Price |
|---|---|---|
| 8/20/2026 | Listed for sale | $515,000-1.5%$251/sqft |
Source: NTREIS #21364490 Report a problem | ||
| 7/17/2026 | Listed for rent | $3,500+42.9%$2/sqft |
Source: Zillow Rentals Report a problem | ||
| 5/12/2025 | Listing removed | $523,000$255/sqft |
Source: NTREIS #20824541 Report a problem | ||
| 4/11/2025 | Price change | $523,000-0.4%$255/sqft |
Source: NTREIS #20824541 Report a problem | ||
| 2/6/2025 | Price change | $525,000+5.2%$256/sqft |
Source: NTREIS #20824541 Report a problem | ||
| 2/5/2025 | Listed for sale | $499,000$243/sqft |
Source: NTREIS #20824541 Report a problem | ||
| 1/27/2025 | Contingent | $499,000$243/sqft |
Source: NTREIS #20824541 Report a problem | ||
| 1/24/2025 | Listed for sale | $499,000+24.8%$243/sqft |
Source: NTREIS #20824541 Report a problem | ||
| 10/14/2021 | Sold | -- |
Source: Ebby Halliday solds #14664352_75007 Report a problem | ||
| 9/22/2021 | Pending sale | $400,000$195/sqft |
Source: NTREIS #14664352 Report a problem | ||
| 9/17/2021 | Contingent | $400,000$195/sqft |
Source: NTREIS #14664352 Report a problem | ||
| 9/10/2021 | Listed for sale | $400,000-4.8%$195/sqft |
Source: NTREIS #14664352 Report a problem | ||
| 8/11/2021 | Listing removed | -- |
Source: Owner Report a problem | ||
| 7/10/2021 | Listed for sale | $420,000$205/sqft |
Source: Owner Report a problem | ||
| 2/28/2021 | Listing removed | -- |
Source: Owner Report a problem | ||
| 8/23/2020 | Listing removed | $2,450$1/sqft |
Source: Owner Report a problem | ||
| 8/16/2020 | Listed for rent | $2,450$1/sqft |
Source: Owner Report a problem | ||
Public tax history
| Year | Property taxes | Tax assessment |
|---|---|---|
| 2025 | $2,896 +9% | $473,686 +10% |
| 2024 | $2,656 -2.9% | $430,624 -3.6% |
| 2023 | $2,734 -11.5% | $446,667 +12.8% |
| 2022 | $3,089 +62.2% | $396,039 +13.5% |
| 2021 | $1,905 +3% | $348,913 +3.8% |
| 2020 | $1,849 -0.1% | $336,135 +0.6% |
| 2019 | $1,851 +8.3% | $334,008 +7% |
| 2018 | $1,709 +481% | $312,117 +3.6% |
| 2017 | $294 | $301,393 +773.1% |
| 2016 | $294 | $34,520 +50% |
| 2015 | -- | $23,014 |
Find assessor info on the county website
Monthly payment
Est. payment
Payment breakdown
Explore the cost of this home by adjusting the details. Changes won't be saved.Climate risks
Neighborhood: 75007
Nearby schools
Schools provided by the listing agent
- Elementary: Rainwater
- Middle: Blalack
- High: Creekview
- District: Carrollton-Farmers Branch ISD
Source: NTREIS. This data may not be complete. We recommend contacting the local school district to confirm school assignments for this home.


Similar homes
- $534,9993 bd3 ba2.7k sqft2667 Nottingham Dr, Lewisville, TX 75067For Sale
 MLS ID #21369490, Jeannette Tipps. NTREIS
 - $520,0003 bd3 ba2.2k sqft2513 Gramercy Park Dr, Flower Mound, TX 75028For Sale
 MLS ID #21286667, Judy Jobin. NTREIS
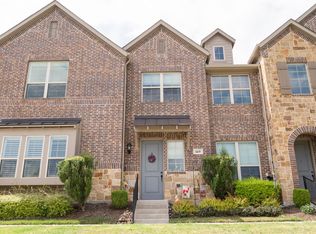
 - $419,9002 bd3 ba1.7k sqft669 Trail Side Dr, Lewisville, TX 75067For Sale
 MLS ID #21271214, Michelle Girvan. NTREIS
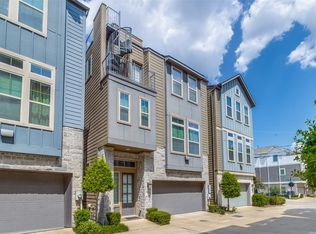
 - $525,0003 bd4 ba2.1k sqft5932 Evening Star Pl, Dallas, TX 75235For Sale
 MLS ID #21341508, Jeannie Dalmolin. NTREIS
