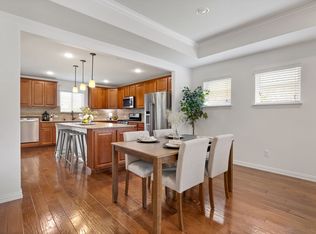
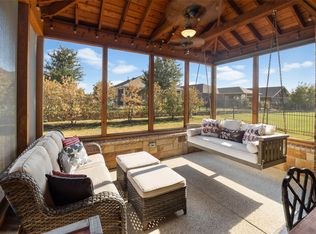
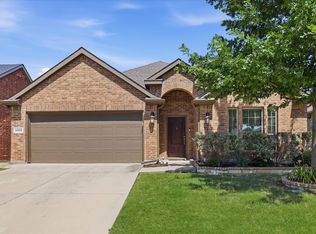
This home has an AMAZING outdoor living space that spans the width of the house (600 sq. ft), including 20' cedar ceilings, 2 ceiling fans, 2 tvs, outdoor kitchen with high end gas grill, electric privacy shades that completely enclose the outdoor space. Beautiful mature trees line the back yard with wrought iron fence (over $75k in outdoor upgrades)! This exceptional home in Frisco Lakes by Del Web, a 55+ community that offers an active lifestyle with an 18-hole golf course, 4 amenity centers with pools, pickleball and tennis courts has many high-end upgrades. Starting in the chef's kitchen with all GE Cafe luxury matte gray appliances and custom cabinetry with built-in features, engineered hardwoods throughout, new windows, new paint (inside), new faucets, shutters and woven woods on all windows, whole home air purification system. Epoxy garage floor. This home is a GEM!
For sale
Price cut: $5K (9/22)
$475,000
3206 Full Sail Ln, Frisco, TX 75036
2beds
1,563sqft
Single Family Residence
Built in 2017
6,359 Square Feet Lot
$466,900 Zestimate®
$304/sqft
$180/mo HOA
What's special
Wrought iron fenceNew faucetsNew windowsEngineered hardwoods throughoutEpoxy garage floor
- 252 days
- 199
- 21
Zillow last checked:
Listing updated:
Listed by:
Linda Beckwith 0639984 972-401-1400,
HomeSmart 972-401-1400
Source: NTREIS,MLS#: 21167551
Facts & features
Interior
Bedrooms & bathrooms
- Bedrooms: 2
- Bathrooms: 2
- Full bathrooms: 2
Primary bedroom
- Features: En Suite Bathroom
- Level: First
- Dimensions: 13 x 13
Bedroom
- Features: Closet Cabinetry
- Level: First
- Dimensions: 13 x 10
Primary bathroom
- Features: Built-in Features, Dual Sinks, Double Vanity, En Suite Bathroom, Granite Counters, Linen Closet, Separate Shower
- Level: First
- Dimensions: 0 x 0
Breakfast room nook
- Level: First
- Dimensions: 10 x 9
Dining room
- Level: First
- Dimensions: 9 x 15
Other
- Features: Built-in Features, Granite Counters, Separate Shower
- Level: First
- Dimensions: 0 x 0
Kitchen
- Features: Breakfast Bar, Built-in Features, Galley Kitchen, Granite Counters, Kitchen Island, Pantry, Stone Counters
- Level: First
- Dimensions: 12 x 10
Living room
- Features: Ceiling Fan(s)
- Level: First
- Dimensions: 13 x 15
Utility room
- Level: First
- Dimensions: 5 x 5
Heating
- Central, Natural Gas
Cooling
- Central Air, Ceiling Fan(s), Electric
Appliances
- Included: Some Gas Appliances, Convection Oven, Dryer, Dishwasher, Disposal, Gas Range, Microwave, Plumbed For Gas, Refrigerator, Washer
- Laundry: Laundry in Utility Room
Features
- Built-in Features, Chandelier, Decorative/Designer Lighting Fixtures, Granite Counters, High Speed Internet, Kitchen Island, Open Floorplan, Cable TV, Walk-In Closet(s), Wired for Sound
- Flooring: Ceramic Tile, Engineered Hardwood
- Windows: Shutters, Window Coverings
- Has basement: No
- Has fireplace: No
Interior area
- Total interior livable area: 1,563 sqft
Video & virtual tour
Property
Parking
- Total spaces: 2
- Parking features: Garage, Garage Door Opener
- Attached garage spaces: 2
Features
- Levels: One
- Stories: 1
- Patio & porch: Covered
- Exterior features: Gas Grill, Lighting, Outdoor Grill, Outdoor Kitchen, Outdoor Living Area, Rain Gutters
- Pool features: None, Community
- Fencing: Back Yard,Wrought Iron
Lot
- Size: 6,359 Square Feet
- Features: Interior Lot, Landscaped, Many Trees
Details
- Parcel number: R697049
- Other equipment: Irrigation Equipment
Construction
Type & style
- Home type: SingleFamily
- Architectural style: Traditional,Detached
- Property subtype: Single Family Residence
Materials
- Brick, Rock, Stone
- Foundation: Slab
- Roof: Asphalt
Condition
- Year built: 2017
Utilities & green energy
- Sewer: Public Sewer
- Water: Public
- Utilities for property: Electricity Connected, Natural Gas Available, Sewer Available, Separate Meters, Water Available, Cable Available
Community & HOA
Community
- Features: Clubhouse, Fitness Center, Golf, Lake, Pickleball, Pool, Restaurant, Tennis Court(s), Trails/Paths, Curbs
- Security: Security System, Fire Alarm
- Subdivision: Frisco Lakes By Del Webb Villa
HOA
- Has HOA: Yes
- Services included: Maintenance Grounds
- HOA fee: $540 quarterly
- HOA name: Village Friso Lakes Community Assoc
- HOA phone: 972-370-0404
Location
- Region: Frisco
Financial & listing details
- Price per square foot: $304/sqft
- Annual tax amount: $8,320
- Date on market: 2/12/2026
- Cumulative days on market: 253 days
Estimated market value
$466,900
$444,000 - $490,000
$2,163/mo
Price history
| Date | Event | Price |
|---|---|---|
| 9/22/2026 | Price change | $475,000-1%$304/sqft |
Source: NTREIS #21167551 Report a problem | ||
| 8/14/2026 | Price change | $480,000-1.1%$307/sqft |
Source: NTREIS #21167551 Report a problem | ||
| 6/23/2026 | Price change | $485,500-1.4%$311/sqft |
Source: NTREIS #21167551 Report a problem | ||
| 5/30/2026 | Price change | $492,500-1%$315/sqft |
Source: NTREIS #21167551 Report a problem | ||
| 5/19/2026 | Price change | $497,500-0.1%$318/sqft |
Source: NTREIS #21167551 Report a problem | ||
| 5/8/2026 | Price change | $498,000-1.4%$319/sqft |
Source: NTREIS #21167551 Report a problem | ||
| 4/17/2026 | Price change | $505,000-1%$323/sqft |
Source: NTREIS #21167551 Report a problem | ||
| 3/24/2026 | Price change | $510,000-1.9%$326/sqft |
Source: NTREIS #21167551 Report a problem | ||
| 3/5/2026 | Price change | $520,000-1%$333/sqft |
Source: NTREIS #21167551 Report a problem | ||
| 2/12/2026 | Listed for sale | $525,000+1.9%$336/sqft |
Source: NTREIS #21167551 Report a problem | ||
| 7/16/2024 | Sold | -- |
Source: NTREIS #20628676 Report a problem | ||
| 6/28/2024 | Pending sale | $515,000$329/sqft |
Source: NTREIS #20628676 Report a problem | ||
| 6/18/2024 | Contingent | $515,000$329/sqft |
Source: NTREIS #20628676 Report a problem | ||
| 6/6/2024 | Price change | $515,000-6.4%$329/sqft |
Source: NTREIS #20628676 Report a problem | ||
| 5/28/2024 | Listed for sale | $550,000$352/sqft |
Source: NTREIS #20628676 Report a problem | ||
Public tax history
Tax history is unavailable.
Monthly payment
Est. payment
Payment breakdown
Explore the cost of this home by adjusting the details. Changes won't be saved.Climate risks
Neighborhood: Frisco Lakes
Nearby schools
Schools provided by the listing agent
- Elementary: Hackberry
- Middle: Lakeside
- High: Little Elm
- District: Little Elm ISD
Source: NTREIS. This data may not be complete. We recommend contacting the local school district to confirm school assignments for this home.
Similar homes
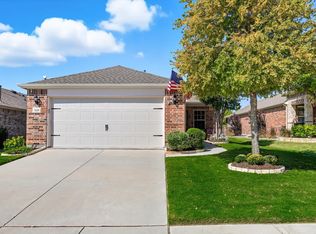
- $449,0003 bd2 ba1.6k sqft8873 Shore Crest Rd, Frisco, TX 75036For Sale
 MLS ID #21401703, Linda Christensen. NTREIS
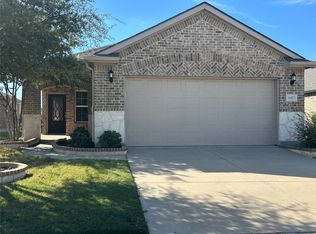
 - $512,2122 bd2 ba1.8k sqft153 Byron Nelson Ct, Frisco, TX 75036For Sale
 MLS ID #21403348, Jeanne Slay. NTREIS
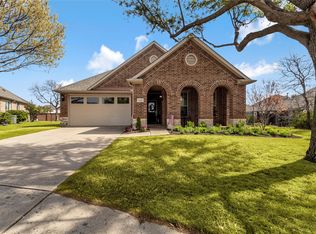
 - $535,0002 bd2 ba1.8k sqft3149 Castaway Ln, Frisco, TX 75034For Sale
 MLS ID #21371503, Noé De Leon. NTREIS
 - $399,9003 bd2 ba1.8k sqft4009 Wavertree Rd, Frisco, TX 75036For Sale
 MLS ID #21382114, Tammy Watson. NTREIS
