Gracious North Facing End Unit Townhome in the highly sought after community of Raiford Crossing with 3 beds & 2.5 baths plus Study & Formal Dinning. This CB Jeni home features gorgeous hardwood floors throughout the 1st floor & 8 foot raised panel doors downstairs & full of natural light for every room & built-in office nook off breakfast area. Well-appointed Kitchen w Granite Counters, SS Appliances, built-in Gas Range w Rangehood vent out & large Island & walk in Pantry with full shelving. Large Private Master Suite located on 2nd floor boasts a luxurious en suite Bath featuring oversized Shower w sitting area & double Vanities w Quartz Counters and a spacious Closet. Relaxing Backyard w plenty of space for outdoor entertaining and a detached spacious rear entry garage. HOA includes front and backyard maintenance. Easy access to community park, numerous walking trails & shopping centers. Great location, convenient to George Bush Turnpike and I-35. Do not Miss this Incredible Home!
Sold
Price Unknown
1120 Moonstone St, Carrollton, TX 75007
3beds
2,200sqft
Townhouse
Built in 2016
3,354 Square Feet Lot
$482,200 Zestimate®
$--/sqft
$3,081 Estimated rent
Home value
$482,200
$458,000 - $506,000
$3,081/mo
Zestimate® history
Owner options
List your home for rent
$3,081/mo
Rent Zestimate®
Find your next renter with Zillow Rental Manager. Plus, with online applications, you can quickly screen prospective tenants – for free.
$3,081/mo
Rent Zestimate®
Refinance and save
$892/mo
Est. payment
Refinancing to a lower rate could help reduce your monthly payments and save thousands over the life of the loan.
$892/mo
Est. payment
Explore your selling options
Work with a Zillow partner agent
Leverage their expertise and Zillow's premium Showcase listings to get your home seen by more buyers.
Get startedList with your own agent
Get your home in front of millions of buyers by listing it on Zillow.
Learn how to do itSell it yourself
Take full control of how buyers see your home on Zillow by listing For Sale by Owner (FSBO).
List your homeWhat's special
Zillow last checked:
Listing updated:
Listed by:
Emily Ji 0702588 214-731-3163,
Mersal Realty 214-731-3163
Bought with:
Nicholas Nordman
Ebby Halliday, REALTORS
Source: NTREIS,MLS#: 20669401
Facts & features
Interior
Bedrooms & bathrooms
- Bedrooms: 3
- Bathrooms: 3
- Full bathrooms: 2
- 1/2 bathrooms: 1
Primary bedroom
- Features: Double Vanity, En Suite Bathroom, Granite Counters, Separate Shower
- Level: Second
- Dimensions: 18 x 13
Bedroom
- Features: Split Bedrooms, Walk-In Closet(s)
- Level: Second
- Dimensions: 12 x 11
Bedroom
- Features: Split Bedrooms, Walk-In Closet(s)
- Level: Second
- Dimensions: 13 x 11
Breakfast room nook
- Level: First
- Dimensions: 11 x 8
Dining room
- Level: First
- Dimensions: 14 x 10
Kitchen
- Features: Breakfast Bar, Built-in Features, Granite Counters, Kitchen Island, Pantry, Walk-In Pantry
- Level: First
- Dimensions: 17 x 10
Living room
- Level: First
- Dimensions: 11 x 9
Office
- Level: First
- Dimensions: 11 x 10
Utility room
- Level: Second
- Dimensions: 5 x 3
Heating
- Central
Cooling
- Central Air, Ceiling Fan(s), Electric
Appliances
- Included: Dishwasher, Electric Oven, Disposal, Gas Range, Microwave
Features
- Decorative/Designer Lighting Fixtures, Kitchen Island, Open Floorplan, Walk-In Closet(s)
- Has basement: No
- Has fireplace: No
Interior area
- Total interior livable area: 2,200 sqft
Property
Parking
- Total spaces: 2
- Parking features: Door-Single, Garage, Garage Door Opener
- Garage spaces: 2
Features
- Levels: Two
- Stories: 2
- Pool features: None
Lot
- Size: 3,354 Square Feet
Details
- Parcel number: R657267
Construction
Type & style
- Home type: Townhouse
- Property subtype: Townhouse
- Attached to another structure: Yes
Condition
- Year built: 2016
Utilities & green energy
- Sewer: Public Sewer
- Water: Public
- Utilities for property: Sewer Available, Water Available
Community & HOA
Community
- Features: Sidewalks
- Subdivision: RAIFORD CROSSING
HOA
- Has HOA: Yes
- Amenities included: Maintenance Front Yard
- Services included: All Facilities, Association Management, Maintenance Grounds
- HOA fee: $892 quarterly
- HOA name: Neighborhood Management Inc
- HOA phone: 972-359-1548
Location
- Region: Carrollton
Financial & listing details
- Tax assessed value: $519,680
- Annual tax amount: $7,849
- Date on market: 7/10/2024
- Cumulative days on market: 1 day
- Exclusions: Art works on the wall
Price history
| Date | Event | Price |
|---|---|---|
| 7/26/2024 | Sold | -- |
Source: NTREIS #20669401 Report a problem | ||
| 7/15/2024 | Pending sale | $525,000$239/sqft |
Source: NTREIS #20669401 Report a problem | ||
| 7/11/2024 | Contingent | $525,000+50%$239/sqft |
Source: NTREIS #20669401 Report a problem | ||
| 9/24/2018 | Listing removed | $350,000$159/sqft |
Source: Keller Williams Realty Arlington #13889425 Report a problem | ||
| 9/11/2018 | Pending sale | $350,000$159/sqft |
Source: Keller Williams Realty Arlington #13889425 Report a problem | ||
| 8/2/2018 | Price change | $350,000-1.4%$159/sqft |
Source: Keller Williams Realty Arlington #13889425 Report a problem | ||
| 7/15/2018 | Listed for sale | $355,000$161/sqft |
Source: Keller Williams Arlington #13889425 Report a problem | ||
| 4/28/2016 | Sold | -- |
Source: Agent Provided Report a problem | ||
Public tax history
| Year | Property taxes | Tax assessment |
|---|---|---|
| 2025 | $3,760 +32.5% | $519,680 +13% |
| 2024 | $2,837 -0.2% | $460,000 +1.2% |
| 2023 | $2,843 +3.8% | $454,588 +10% |
| 2022 | $2,740 +4.8% | $413,262 +10% |
| 2021 | $2,615 +4.7% | $375,693 +4.1% |
| 2020 | $2,498 -14.8% | $361,063 +0.4% |
| 2019 | $2,931 +6.4% | $359,555 +7% |
| 2018 | $2,756 +235.9% | $335,889 +3.6% |
| 2017 | $820 | $324,293 +786.9% |
| 2016 | $820 | $36,566 +50% |
| 2015 | -- | $24,377 |
Find assessor info on the county website
Neighborhood: 75007
Nearby homes
- $450,1003 bd2 ba2.1k sqft1116 Moonstone St, Carrollton, TX 75007Off Market
- $436,2002 bd3 ba2k sqft1124 Moonstone St, Carrollton, TX 75007Off Market

- $--2 bd3 ba1.7k sqft1128 Moonstone St, Carrollton, TX 75007Sold
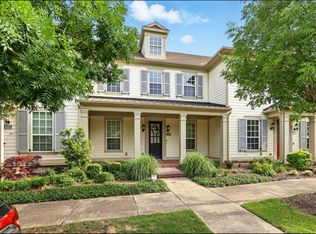
- $424,3002 bd3 ba2k sqft1112 Moonstone St, Carrollton, TX 75007Off Market

- $515,0002 bd3 ba2k sqft1132 Moonstone St, Carrollton, TX 75007For Sale
- $379,9002 bd2 ba1.7k sqft1108 Moonstone St, Carrollton, TX 75007Off Market
- $--2 bd3 ba2k sqft1104 Moonstone St, Carrollton, TX 75007Sold
- $468,7003 bd2 ba2.2k sqft1136 Moonstone St, Carrollton, TX 75007Off Market
Nearby schools
GreatSchools rating
- 8/10Rainwater Elementary SchoolGrades: PK-5Distance: 0.3 mi
- 6/10Blalack Middle SchoolGrades: 6-8Distance: 0.9 mi
- 5/10Creekview High SchoolGrades: 9-12Distance: 0.8 mi
Schools provided by the listing agent
- Elementary: Rainwater
- Middle: Blalack
- High: Creekview
- District: Carrollton-Farmers Branch ISD
Source: NTREIS. This data may not be complete. We recommend contacting the local school district to confirm school assignments for this home.
Get a cash offer in 3 minutes
Find out how much your home could sell for in as little as 3 minutes with a no-obligation cash offer.
Estimated market value
$482,200
Get a cash offer in 3 minutes
Find out how much your home could sell for in as little as 3 minutes with a no-obligation cash offer.
Estimated market value
$482,200
- Texas
- Denton County
- Carrollton
- 75007
- 1120 Moonstone St