Multiple offers have been received. The deadline to submit offers is by 7 pm on May 19th, 2025.
Welcome to this Modern, Elegant and beautifully maintained 2-bedroom, 2.5-bathroom townhome offering thoughtfully designed living space in the highly sought-after Raiford Crossing community. This home perfectly blends contemporary style with everyday functionality.
Step inside to an open-concept main floor featuring a spacious living and dining area that flows seamlessly into a chef-inspired kitchen. Recently upgraded just one year ago, the kitchen boasts a modern backsplash, sleek quartz countertops, and updated finishes, making it both stylish and functional for the home chef.
Throughout the home, you’ll find rich wood flooring that enhances the warmth and elegance of the main areas. Plush upgraded carpet on the stairs and upper hallway adds comfort and coziness—all installed just one year ago to ensure a fresh, modern feel.
Upstairs, two generously sized bedrooms each offer their own private bathroom. The primary suite features dual sinks, a separate shower, and a large walk-in closet, creating a peaceful, private retreat. A versatile flex space on the lower level makes an ideal home office, study nook, or creative studio.
Additional highlights include 8-foot raised panel doors, 5.25-inch baseboard trim, and a detached 2-car garage. The HOA maintains both front and backyard landscaping, giving you the freedom to enjoy a low-maintenance lifestyle.
Prime Location: Ideally situated with easy access to George Bush Turnpike, I-35, and Highway 121, this location offers unmatched connectivity throughout the DFW metroplex. You’re just minutes from premier shopping, dining, entertainment, parks, and more. The area is known for its excellent infrastructure, scenic walking trails, and vibrant community amenities—there’s always something new to explore.
Sold
Price Unknown
1128 Moonstone St, Carrollton, TX 75007
2beds
1,748sqft
Townhouse
Built in 2016
2,744 Square Feet Lot
$446,000 Zestimate®
$--/sqft
$2,818 Estimated rent
Home value
$446,000
$419,000 - $477,000
$2,818/mo
Zestimate® history
Owner options
List your home for rent
$2,818/mo
Rent Zestimate®
Find your next renter with Zillow Rental Manager. Plus, with online applications, you can quickly screen prospective tenants – for free.
$2,818/mo
Rent Zestimate®
Refinance and save
$982/mo
Est. payment
Refinancing to a lower rate could help reduce your monthly payments and save thousands over the life of the loan.
$982/mo
Est. payment
Explore your selling options
Work with a Zillow partner agent
Leverage their expertise and Zillow's premium Showcase listings to get your home seen by more buyers.
Get startedList with your own agent
Get your home in front of millions of buyers by listing it on Zillow.
Learn how to do itSell it yourself
Take full control of how buyers see your home on Zillow by listing For Sale by Owner (FSBO).
List your homeWhat's special
Plush upgraded carpetRich wood flooringSleek quartz countertopsLarge walk-in closetPrivate bathroomModern backsplashVersatile flex space
Zillow last checked:
Listing updated:
Listed by:
Katie Reynolds 0806164,
Texas Legacy Realty 469-855-4430
Bought with:
Laurie Steenis
Keller Williams Realty DPR
Source: NTREIS,MLS#: 20937847
Facts & features
Interior
Bedrooms & bathrooms
- Bedrooms: 2
- Bathrooms: 3
- Full bathrooms: 2
- 1/2 bathrooms: 1
Primary bedroom
- Level: Second
- Dimensions: 14 x 14
Bedroom
- Level: Second
- Dimensions: 14 x 14
Dining room
- Level: First
- Dimensions: 13 x 11
Living room
- Level: First
- Dimensions: 16 x 13
Office
- Level: First
- Dimensions: 10 x 12
Appliances
- Included: Dishwasher, Gas Cooktop, Disposal, Gas Oven, Gas Water Heater, Microwave, Tankless Water Heater
Features
- Decorative/Designer Lighting Fixtures, Eat-in Kitchen, High Speed Internet, Kitchen Island, Open Floorplan, Cable TV, Walk-In Closet(s)
- Has basement: No
- Has fireplace: No
Interior area
- Total interior livable area: 1,748 sqft
Property
Parking
- Total spaces: 2
- Parking features: Garage, Garage Door Opener
- Garage spaces: 2
Accessibility
- Accessibility features: Accessible Full Bath, Accessible Bedroom, Accessible Kitchen, Accessible Doors, Accessible Entrance, Accessible Hallway(s)
Features
- Levels: Two
- Stories: 2
- Pool features: None
Lot
- Size: 2,744 Square Feet
Details
- Parcel number: R657269
Construction
Type & style
- Home type: Townhouse
- Property subtype: Townhouse
- Attached to another structure: Yes
Condition
- Year built: 2016
Utilities & green energy
- Sewer: Public Sewer
- Water: Public
- Utilities for property: Natural Gas Available, Sewer Available, Separate Meters, Underground Utilities, Water Available, Cable Available
Community & HOA
Community
- Features: Community Mailbox, Curbs, Sidewalks
- Subdivision: Raiford Crossing Ph 2
HOA
- Has HOA: Yes
- Services included: Association Management, Maintenance Grounds
- HOA fee: $982 quarterly
- HOA name: The Parks at Raiford Crossing
- HOA phone: 972-943-2828
Location
- Region: Carrollton
Financial & listing details
- Tax assessed value: $437,922
- Annual tax amount: $7,323
- Date on market: 5/16/2025
- Cumulative days on market: 4 days
- Listing terms: Cash,Conventional,FHA,VA Loan
- Exclusions: all personal items and ring doorbell
Price history
| Date | Event | Price |
|---|---|---|
| 6/9/2025 | Sold | -- |
Source: NTREIS #20937847 Report a problem | ||
| 5/24/2025 | Pending sale | $459,000$263/sqft |
Source: NTREIS #20937847 Report a problem | ||
| 5/20/2025 | Contingent | $459,000$263/sqft |
Source: NTREIS #20937847 Report a problem | ||
| 5/16/2025 | Listed for sale | $459,000+2%$263/sqft |
Source: NTREIS #20937847 Report a problem | ||
| 1/19/2024 | Sold | -- |
Source: NTREIS #20467769 Report a problem | ||
| 12/12/2023 | Pending sale | $449,900$257/sqft |
Source: NTREIS #20467769 Report a problem | ||
| 12/7/2023 | Contingent | $449,900$257/sqft |
Source: NTREIS #20467769 Report a problem | ||
| 11/4/2023 | Listed for sale | $449,900+38.4%$257/sqft |
Source: NTREIS #20467769 Report a problem | ||
| 8/8/2018 | Sold | -- |
Source: Agent Provided Report a problem | ||
| 7/21/2018 | Pending sale | $325,000$186/sqft |
Source: Redfin Corporation #13865007 Report a problem | ||
| 6/13/2018 | Listed for sale | $325,000$186/sqft |
Source: Redfin Corporation #13865007 Report a problem | ||
Public tax history
| Year | Property taxes | Tax assessment |
|---|---|---|
| 2025 | $2,688 +3.5% | $437,922 +2.3% |
| 2024 | $2,596 -19% | $428,207 -0.7% |
| 2023 | $3,205 +11.3% | $431,158 +16.8% |
| 2022 | $2,878 +8.5% | $369,000 +13.4% |
| 2021 | $2,654 | $325,377 +4% |
| 2020 | -- | $312,728 +0.3% |
| 2019 | $2,543 +6.2% | $311,901 +6.9% |
| 2018 | $2,394 +713.9% | $291,779 +3.5% |
| 2017 | $294 | $281,921 +716.7% |
| 2016 | $294 | $34,520 +50% |
| 2015 | -- | $23,014 |
Find assessor info on the county website
Neighborhood: 75007
Nearby homes
- $436,2002 bd3 ba2k sqft1124 Moonstone St, Carrollton, TX 75007Off Market

- $515,0002 bd3 ba2k sqft1132 Moonstone St, Carrollton, TX 75007For Sale
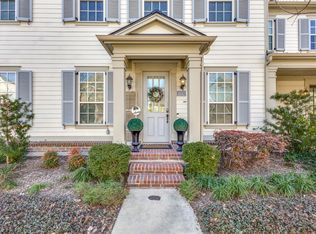
- $--3 bd3 ba2.2k sqft1120 Moonstone St, Carrollton, TX 75007Sold

- $468,7003 bd2 ba2.2k sqft1136 Moonstone St, Carrollton, TX 75007Off Market
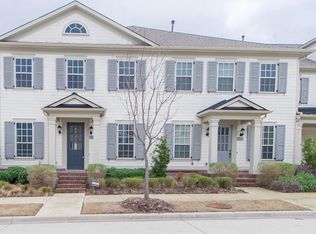
- $450,1003 bd2 ba2.1k sqft1116 Moonstone St, Carrollton, TX 75007Off Market
- $448,8003 bd2 ba2.2k sqft1140 Moonstone St, Carrollton, TX 75007Off Market
- $424,3002 bd3 ba2k sqft1112 Moonstone St, Carrollton, TX 75007Off Market
- $447,7002 bd2 ba2k sqft1144 Moonstone St, Carrollton, TX 75007Off Market
Nearby schools
GreatSchools rating
- 8/10Rainwater Elementary SchoolGrades: PK-5Distance: 0.3 mi
- 6/10Blalack Middle SchoolGrades: 6-8Distance: 0.9 mi
- 5/10Creekview High SchoolGrades: 9-12Distance: 0.8 mi
Schools provided by the listing agent
- Elementary: Rainwater
- Middle: Blalack
- High: Creekview
- District: Carrollton-Farmers Branch ISD
Source: NTREIS. This data may not be complete. We recommend contacting the local school district to confirm school assignments for this home.
Get a cash offer in 3 minutes
Find out how much your home could sell for in as little as 3 minutes with a no-obligation cash offer.
Estimated market value
$446,000
Get a cash offer in 3 minutes
Find out how much your home could sell for in as little as 3 minutes with a no-obligation cash offer.
Estimated market value
$446,000
- Texas
- Denton County
- Carrollton
- 75007
- 1128 Moonstone St
