Modern, light-filled living meets a low-maintenance lifestyle in this beautifully designed two-story Energy Efficient David Weekley home in the coveted Thomas Place community. This lovely home fronts to a green belt of rolling hills and a community gathering area with a firepit. Facing open green space and the scenic Hutton Branch Trail, this residence with its premium lot offers a rare blend of tranquility and convenience. A welcoming covered front porch opens to a bright interior with neutral finishes and durable wood flooring. The open-concept main living area offers plenty of natural light and flows easily into the dining space and kitchen, creating a comfortable setting for everyday living and entertaining. The kitchen features white cabinetry, quartz countertops, Stainless GE appliances, gas cooktop, generous storage, and a walk-in pantry. The primary suite with light wood LVP is conveniently located on the first floor and includes a spacious bedroom, walk-in closet, and well-appointed bath with a long vanity, soaking tub, and separate glass-enclosed shower. Upstairs, two additional bedrooms share a full bath, while a large second living area provides flexible space for a game room, media room, home office, or additional gathering area also with light wood LVP. Lots of natural light. Laundry & mudroom lead to a spacious 2 car garage. Enjoy an easy-care side yard with artificial turf and space for seating, play, or pets. The home is set near landscaped community green space and outdoor recreation. Great location within walking distance to charming downtown restaurants, shops and festivals. Ideally located with easy access to DART, I-35, and George Bush Turnpike, and just minutes from dining, parks, playgrounds, splash pad, and the Carrollton Library. Situated in a quiet welcoming community, this home offers the perfect balance of style, comfort, and location. Enjoy mornings and evenings on the shaded front porch overlooking the trail.
Under contract
Price cut: $15K (9/10)
$525,000
1520 Jackson St, Carrollton, TX 75006
3beds
2,046sqft
Single Family Residence
Built in 2020
3,136 Square Feet Lot
$-- Zestimate®
$257/sqft
$100/mo HOA
What's special
Lots of natural lightDurable wood flooringSpacious bedroomQuartz countertopsSoaking tubWalk-in closetWelcoming covered front porch
- 53 days
- 232
- 11
Likely to sell faster than
Zillow last checked:
Listing updated:
Listed by:
Laura Barnett 0417161 214-300-8807,
RE/MAX DFW Associates 972-462-8181
Source: NTREIS,MLS#: 21363293
Facts & features
Interior
Bedrooms & bathrooms
- Bedrooms: 3
- Bathrooms: 3
- Full bathrooms: 2
- 1/2 bathrooms: 1
Primary bedroom
- Features: Dual Sinks, Separate Shower, Walk-In Closet(s)
- Level: First
- Dimensions: 15 x 13
Bedroom
- Level: Second
- Dimensions: 10 x 10
Bedroom
- Level: Second
- Dimensions: 13 x 12
Dining room
- Level: First
- Dimensions: 10 x 8
Game room
- Level: Second
- Dimensions: 20 x 19
Kitchen
- Features: Breakfast Bar, Built-in Features, Kitchen Island, Walk-In Pantry
- Level: First
- Dimensions: 19 x 11
Living room
- Features: Ceiling Fan(s)
- Level: First
- Dimensions: 16 x 15
Utility room
- Features: Built-in Features
- Level: First
- Dimensions: 9 x 8
Heating
- Central, Natural Gas
Cooling
- Central Air, Ceiling Fan(s), Electric
Appliances
- Included: Some Gas Appliances, Convection Oven, Dishwasher, Electric Oven, Gas Cooktop, Disposal, Microwave, Plumbed For Gas, Tankless Water Heater, Vented Exhaust Fan
- Laundry: Washer Hookup, Dryer Hookup
Features
- Decorative/Designer Lighting Fixtures, High Speed Internet, Kitchen Island, Open Floorplan, Pantry, Cable TV, Walk-In Closet(s), Wired for Sound
- Flooring: Ceramic Tile, Wood
- Has basement: No
- Has fireplace: No
Interior area
- Total interior livable area: 2,046 sqft
Video & virtual tour
Property
Parking
- Total spaces: 2
- Parking features: Garage, Garage Door Opener, Garage Faces Rear
- Attached garage spaces: 2
Features
- Levels: Two
- Stories: 2
- Patio & porch: Covered
- Exterior features: Private Yard, Rain Gutters
- Pool features: None
- Fencing: Wood
Lot
- Size: 3,136 Square Feet
- Features: Backs to Greenbelt/Park, Interior Lot, Landscaped, Subdivision, Sprinkler System
Details
- Parcel number: 147510000D0040000
Construction
Type & style
- Home type: SingleFamily
- Architectural style: Traditional,Detached
- Property subtype: Single Family Residence
Materials
- Brick
- Foundation: Slab
- Roof: Composition
Condition
- Resale
- Year built: 2020
Utilities & green energy
- Sewer: Public Sewer
- Water: Public
- Utilities for property: Natural Gas Available, Sewer Available, Separate Meters, Water Available, Cable Available
Green energy
- Energy efficient items: Insulation, Thermostat, Water Heater, Windows
- Water conservation: Low-Flow Fixtures
Community & HOA
Community
- Features: Park, Trails/Paths
- Subdivision: Thomas Place
HOA
- Has HOA: Yes
- Services included: Association Management, Maintenance Grounds
- HOA fee: $300 quarterly
- HOA name: Thomas Place Owner's Association
- HOA phone: 972-943-2800
Location
- Region: Carrollton
Financial & listing details
- Price per square foot: $257/sqft
- Tax assessed value: $527,930
- Annual tax amount: $10,662
- Date on market: 8/20/2026
- Cumulative days on market: 54 days
- Listing terms: Cash,Conventional,FHA,VA Loan
- Exclusions: mirror in primary, shelves & mirror in baby's room
Estimated market value
Not available
Estimated sales range
Not available
Not available
Price history
| Date | Event | Price |
|---|---|---|
| 9/16/2026 | Contingent | $525,000$257/sqft |
Source: NTREIS #21363293 Report a problem | ||
| 9/10/2026 | Price change | $525,000-2.8%$257/sqft |
Source: NTREIS #21363293 Report a problem | ||
| 8/20/2026 | Listed for sale | $540,000+2.9%$264/sqft |
Source: NTREIS #21363293 Report a problem | ||
| 7/28/2023 | Sold | -- |
Source: NTREIS #20338686 Report a problem | ||
| 6/26/2023 | Pending sale | $525,000$257/sqft |
Source: NTREIS #20338686 Report a problem | ||
| 6/22/2023 | Contingent | $525,000$257/sqft |
Source: NTREIS #20338686 Report a problem | ||
| 6/16/2023 | Price change | $525,000-8.7%$257/sqft |
Source: NTREIS #20338686 Report a problem | ||
| 6/9/2023 | Price change | $575,000+26.8%$281/sqft |
Source: NTREIS #20338686 Report a problem | ||
| 3/22/2021 | Pending sale | $453,369$222/sqft |
Source: NTREIS #14453546 Report a problem | ||
| 3/18/2021 | Price change | $453,369-1.1%$222/sqft |
Source: NTREIS #14453546 Report a problem | ||
| 3/16/2021 | Price change | $458,369+1.5%$224/sqft |
Source: NTREIS #14453546 Report a problem | ||
| 3/5/2021 | Price change | $451,795+1.1%$221/sqft |
Source: NTREIS #14453546 Report a problem | ||
| 2/22/2021 | Pending sale | $446,881$218/sqft |
Source: NTREIS #14453546 Report a problem | ||
| 1/25/2021 | Price change | $446,881+1.1%$218/sqft |
Source: NTREIS #14453546 Report a problem | ||
| 1/20/2021 | Price change | $441,881+1.8%$216/sqft |
Source: NTREIS #14453546 Report a problem | ||
| 1/7/2021 | Listed for sale | $433,881$212/sqft |
Source: NTREIS #14453546 Report a problem | ||
Public tax history
| Year | Property taxes | Tax assessment |
|---|---|---|
| 2025 | $4,526 0% | $527,930 |
| 2024 | $4,527 +20.2% | $527,930 +23.3% |
| 2023 | $3,766 -0.4% | $428,300 +3.5% |
| 2022 | $3,783 +40.4% | $413,970 +84.2% |
| 2021 | $2,694 | $224,680 |
Find assessor info on the county website
Monthly payment
Est. payment
Payment breakdown
Explore the cost of this home by adjusting the details. Changes won't be saved.Climate risks
Neighborhood: 75006
Nearby schools
Schools provided by the listing agent
- Elementary: Good
- Middle: Perry
- High: Smith
- District: Carrollton-Farmers Branch ISD
Source: NTREIS. This data may not be complete. We recommend contacting the local school district to confirm school assignments for this home.
Similar homes
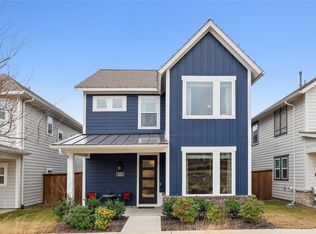
- $515,0004 bd3 ba3k sqft1211 Laguna Pl, Carrollton, TX 75006For Sale
 MLS ID #21403713, Lisa Bloskas. NTREIS
 - $--3 bd3 ba2.6k sqft2108 Cedar Cir, Carrollton, TX 75006Auction
 Auction.com 2
 - $505,0003 bd3 ba2.3k sqft1507 Jackson St, Carrollton, TX 75006For Sale
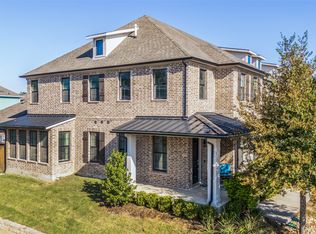 MLS ID #21374423, Carla Lankford. NTREIS
 - $520,0004 bd3 ba2.7k sqft1229 Jeanette Way, Carrollton, TX 75006For Sale
 MLS ID #21388827, Pat Cochran. NTREIS
