Skip main navigation
Sold for $399,900
  • $399,900

    1509 Monterey Way, Fountain, CO 80817

    3beds
    1,847sqft
    Single Family Residence
    Built in 2026
    6,599.34 Square Feet Lot
    $400,400 Zestimate®
    $217/sqft
    $2,518 Estimated rent

    Home value

    $400,400

    $380,000 - $420,000

    $2,518/mo

    Zestimate® history
    Loading
    Loading...

    Owner options

    List your home for rent

    $2,518/mo

    Rent Zestimate®

    Find your next renter with Zillow Rental Manager. Plus, with online applications, you can quickly screen prospective tenants – for free.

    Learn more

    $2,518/mo

    Rent Zestimate®

    Refinance and save

    $2,312/mo

    Est. payment

    Refinancing to a lower rate could help reduce your monthly payments and save thousands over the life of the loan.

    See today's rates

    $2,312/mo

    Est. payment

    Explore your selling options

    Work with a Zillow partner agent

    Leverage their expertise and Zillow's premium Showcase listings to get your home seen by more buyers.

    Get started

    List with your own agent

    Get your home in front of millions of buyers by listing it on Zillow.

    Learn how to do it

    Sell it yourself

    Take full control of how buyers see your home on Zillow by listing For Sale by Owner (FSBO).

    List your home

    What's special

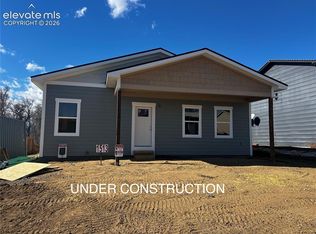
    True one level livingModern interiorCovered front porchCraftsman style exteriorGenerously sized pantryStainless steel appliancesGranite counter tops
    Looking for something new? Here is a custom home located in a community without an hoa. Designed with a craftsman style exterior and a modern interior, this incredible home offers true one level living. The kitchen is open in design and includes granite counter tops, a decorative tile back splash, LED can lighting, stainless steel appliances, under mount sink, a large functional island, a generously sized pantry, matte black hardware & light fixtures, and beautiful cabinets with soft close doors and drawers. Gorgeous white oak, low maintenance, engineered flooring continues throughout a majority of the home. You will find high quality carpet and pet friendly pad in all the bedrooms. The living room is generously sized and will accommodate the largest of furniture. The primary bedroom has a private full bathroom with soaking tub and a spacious walk-in closet. From the back door there is a mud room that is steps away from the tiled laundry room with included washer and dryer. The floor plan is well designed and includes 9' tall ceilings. Access to the furnace and water heater is on the main level, so keeping up with filter replacement is simple and easy. You will find many touches that you will not find with other builders such as included blinds, screwless switch plate and outlet covers, finished window sills, radon mitigation, and a high efficiency water heater. The backyard is fenced with 6' cedar privacy fencing. The concrete driveway is over 40' long and you are able to access the back yard with a swing gate, providing you a convenient place to store your toys. Enjoy some privacy as the home backs to mature trees and large 23 acre residential lot, or take some time to relax on the covered front porch. You will be able to keep your cost of living low with no Hoa, no metro district, and low property taxes. Conveniently located just minutes from gate 20 at Fort Carson, local restaurants, and shopping. Set your private showing today!

    Zillow last checked:

    Listing updated:

    Listed by:

    Kevin David Bristow 719-330-0027,

    REMAX PROPERTIES

    Bought with:

    Meriam Matty MRP

    Keller Williams Clients Choice Realty

    Source: elevateMLS,MLS#: 8518615MLS Logo

    Facts & features

    Interior

    Bedrooms & bathrooms
    • Bedrooms: 3
    • Bathrooms: 2
    • Full bathrooms: 2
    Other
    • Level: Main
    • Area: 192 Square Feet
    • Dimensions: 12 x 16
    Heating
    • Forced Air
    Cooling
    • Central Air
    Appliances
    • Included: Dishwasher, Disposal, Dryer, Microwave, Range, Refrigerator, Washer
    • Laundry: Main Level
    Features
    • 9Ft + Ceilings
    • Flooring: Carpet, Tile, Wood Laminate
    • Has basement: No
    Interior area
    • Total structure area: 1,847
    • Total interior livable area: 1,847 sqft
    • Finished area above ground: 1,847
    • Finished area below ground: 0

    Property

    Parking
    • Parking features: No Garage, Garage Amenities (None), Concrete Driveway
    Features
    • Patio & porch: Concrete, Covered
    • Fencing: Back Yard
    Lot
    • Size: 6,599 sqft
    • Features: Level, Near Fire Station, Near Park, Front Landscaped

    Construction

    Type & style
    • Home type: SingleFamily
    • Architectural style: Ranch
    • Property subtype: Single Family Residence
    Materials
    • Masonite, Frame
    • Foundation: Crawl Space
    • Roof: Composite Shingle
    Condition
    • New Construction
    • New construction: Yes
    • Year built: 2026
    Details
    • Builder name: Simplex Homes

    Utilities & green energy

    • Water: Assoc/Distr
    • Utilities for property: Cable Available, Electricity Connected, Natural Gas Connected

    Community & neighborhood

    Location
    • Region: Fountain

    Other

    Other facts
    • Listing terms: Cash,Conventional,FHA,VA Loan

    Price history

    DateEventPrice
    3/6/2026Sold$399,900$217/sqft
    Source: elevateMLS #8518615 Report a problem
    3/3/2026Contingent$399,900$217/sqft
    Source: elevateMLS #8518615 Report a problem
    2/10/2026Listed for sale$399,900+5.3%$217/sqft
    Source: elevateMLS #8518615 Report a problem
    12/24/2025Contingent$379,900$206/sqft
    Source: elevateMLS #8518615 Report a problem
    12/17/2025Price change$379,900-2.6%$206/sqft
    Source: elevateMLS #8518615 Report a problem
    12/12/2025Price change$389,900-2.5%$211/sqft
    Source: elevateMLS #8518615 Report a problem
    9/25/2025Listed for sale$399,900$217/sqft
    Source: elevateMLS #8518615 Report a problem

    Public tax history

    Tax history is unavailable.

    Neighborhood: 80817

    Nearby schools

    GreatSchools rating
    Schools provided by the listing agent
    • District: Ftn/Ft Carson 8

    Source: elevateMLS. This data may not be complete. We recommend contacting the local school district to confirm school assignments for this home.

    Get a cash offer in 3 minutes
    Find out how much your home could sell for in as little as 3 minutes with a no-obligation cash offer.
    Estimated market value
    $400,400
    Get a cash offer in 3 minutes
    Find out how much your home could sell for in as little as 3 minutes with a no-obligation cash offer.
    Estimated market value
    $400,400