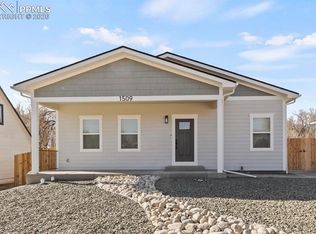
Looking for something new? Here is a brand new home in a well-established neighborhood with NO HOA. Designed with a craftsman style exterior and a modern interior, this incredible home offers true one level living. The kitchen is open in design and includes granite counter tops, a decorative tile back splash, LED can lighting, stainless steel appliances, under mount sink, a large functional island, a generously sized pantry, matte black hardware & light fixtures, and beautiful cabinets with quiet close doors and drawers. Gorgeous white oak, low maintenance, engineered flooring continues throughout a majority of the home. You will find high quality carpet and pet friendly pad in all the bedrooms. The living room is generously sized and will accommodate the largest of furniture. The primary bedroom has a private full bathroom with soaking tub and a spacious walk-in closet. From the back door there is a mud room that is steps away from the laundry room with tile flooring and included washer and dryer. Air Conditioning is included and will keep you cool during the hot summer days. The floor plan is well designed and includes 9' tall ceilings. Access to the furnace and water heater is on the main level, so keeping up with filter replacement is simple and easy. This home will be fenced with 6' cedar privacy fencing and front yard landscaping will be included. The concrete driveway will be over 50' long and you will be able to access the back yard with a swing gate, providing you a convenient place to store your toys. Enjoy some privacy as the home backs to mature trees and large 23 acre residential lot, or take some time to relax on the covered front porch. This home has several inclusions and touches that are simply not included in many new build homes. You will be able to keep your cost of living low with no Hoa, no metro district, and low property taxes. Conveniently located just 6 minutes from Fort Carson and 4 minutes from shopping centers.
Under contract
$399,900
1513 Monterey Way, Fountain, CO 80817
3beds
1,847sqft
Single Family Residence
Built in 2025
6,599 Square Feet Lot
$-- Zestimate®
$217/sqft
$-- HOA
What's special
True one level livingModern interiorCovered front porchCraftsman style exteriorGenerously sized pantryStainless steel appliancesGranite counter tops
- 132 days
- 41
- 0
Zillow last checked:
Listing updated:
Listed by:
Kevin David Bristow 719-330-0027,
REMAX PROPERTIES
Source: elevateMLS,MLS#: 2707667
Facts & features
Interior
Bedrooms & bathrooms
- Bedrooms: 3
- Bathrooms: 2
- Full bathrooms: 2
Other
- Level: Main
- Area: 192 Square Feet
- Dimensions: 12 x 16
Heating
- Forced Air
Cooling
- Central Air
Appliances
- Included: Dishwasher, Disposal, Dryer, Microwave, Range, Refrigerator, Washer
- Laundry: Main Level
Features
- 9Ft + Ceilings
- Flooring: Carpet, Tile, Wood Laminate
- Has basement: No
Interior area
- Total structure area: 1,847
- Total interior livable area: 1,847 sqft
- Finished area above ground: 1,847
- Finished area below ground: 0
Property
Parking
- Parking features: No Garage, Garage Amenities (None), Concrete Driveway
Features
- Patio & porch: Concrete, Covered
- Fencing: Back Yard
Lot
- Size: 6,599 Square Feet
- Features: Level, Near Fire Station, Near Park, Landscaped
Construction
Type & style
- Home type: SingleFamily
- Architectural style: Ranch
- Property subtype: Single Family Residence
Materials
- Masonite, Frame
- Foundation: Crawl Space
- Roof: Composite Shingle
Condition
- Under Construction
- New construction: Yes
- Year built: 2025
Details
- Builder name: Simplex Homes
Utilities & green energy
- Water: Assoc/Distr
- Utilities for property: Cable Available, Electricity Connected, Natural Gas Connected
Community & HOA
Location
- Region: Fountain
Financial & listing details
- Price per square foot: $217/sqft
- Annual tax amount: $931
- Date on market: 6/16/2026
- Listing terms: Cash,Conventional,FHA,VA Loan
- Electric utility on property: Yes
Estimated market value
Not available
Estimated sales range
Not available
Not available
Price history
| Date | Event | Price |
|---|---|---|
| 10/23/2026 | Listed for rent | $2,400$1/sqft |
Source: Zillow Rentals Report a problem | ||
| 9/18/2026 | Contingent | $399,900$217/sqft |
Source:  elevateMLS #2707667 Report a problem elevateMLS #2707667 Report a problem | ||
| 6/16/2026 | Listed for sale | $399,900$217/sqft |
Source: elevateMLS #2707667 Report a problem | ||
| 5/1/2026 | Listing removed | $399,900$217/sqft |
Source: elevateMLS #2645610 Report a problem | ||
| 11/5/2025 | Listed for sale | $399,9000%$217/sqft |
Source: elevateMLS #2645610 Report a problem | ||
| 5/30/2025 | Listing removed | $400,000$217/sqft |
Source: elevateMLS #1623065 Report a problem | ||
| 11/23/2024 | Listed for sale | $400,000$217/sqft |
Source: elevateMLS #1623065 Report a problem | ||
Public tax history
Tax history is unavailable.
Monthly payment
Est. payment
Payment breakdown
Explore the cost of this home by adjusting the details. Changes won't be saved.Climate risks
Neighborhood: 80817
Nearby schools
Schools provided by the listing agent
- District: Ftn/Ft Carson 8
Source: elevateMLS. This data may not be complete. We recommend contacting the local school district to confirm school assignments for this home.


Similar homes
- $439,9003 bd3 ba1.8k sqft9710 Treasurevault Trl, Fountain, CO 80817For Sale

 MLS ID #1058071, Michael Shenuk, Keller Williams Clients Choice Realty. elevateMLS
 - $383,9002 bd3 ba1.4k sqft11276 Pura Vida Way, Fountain, CO 80817New Construction
 elevateMLS
 - $400,0002 bd2 ba1.4k sqft5244 Big Johnson Dr, Colorado Springs, CO 80925For Sale
 MLS ID #2497964, Travis Fraker SFR , Redfin Corporation. elevateMLS
 - $415,0003 bd4 ba2.1k sqft960 Crandall Dr, Colorado Springs, CO 80911For Sale
 MLS ID #4527442, Richard Gingras REOS , Keller Williams Partners. elevateMLS
 - $392,0003 bd3 ba1.8k sqft11193 Anhinga Ct, Colorado Springs, CO 80925For SaleMLS ID #8974297, Paul Cunningham, RE/MAX of Cherry Creek, Inc. elevateMLS
- $380,0003 bd3 ba1.8k sqft6206 Meadowbank Ln, Colorado Springs, CO 80925For SaleMLS ID #1855097, Kristin Dionne SFR , REMAX PROPERTIES. elevateMLS
- $399,0003 bd2 ba1.5k sqft4506 Lancaster Dr, Colorado Springs, CO 80916For SaleMLS ID #2805393, Denice Niethammer, The Resource Group. elevateMLS
- $414,9993 bd3 ba1.6k sqft10857 Saco Dr, Colorado Springs, CO 80925For SaleMLS ID #1646301, Derek Leif, Keller Williams Premier Realty. elevateMLS
- $534,9004 bd4 ba2.5k sqft9647 Blaurock Dr, Fountain, CO 80817New ConstructionelevateMLS
- $419,0003 bd3 ba1.8k sqft4912 Havenward Vw, Colorado Springs, CO 80911New ConstructionelevateMLS
- $429,0003 bd3 ba2.1k sqft8210 Nutterbutter Point, Colorado Springs, CO 80925For SaleMLS ID #8161495, Taylor Cardines, LPT Realty LLC. elevateMLS
- $449,9994 bd3 ba2k sqft9752 Wando Dr, Colorado Springs, CO 80925For SaleMLS ID #8497402, Melissa Dibens, Honey Bee Homes. elevateMLS
- $524,9004 bd3 ba2.6k sqft9684 Blaurock Dr, Fountain, CO 80817New ConstructionMLS ID #7933195, Thomas Ullrich, RE/MAX Professionals. elevateMLS
- $419,9003 bd3 ba2k sqft4982 Havenward Vw, Colorado Springs, CO 80920New ConstructionelevateMLS
- $539,9004 bd4 ba2.5k sqft9695 Blaurock Dr, Fountain, CO 80817New ConstructionelevateMLS
- $398,9003 bd3 ba1.9k sqft4512 Hawk Haven Vw, Colorado Springs, CO 80911New ConstructionelevateMLS
- $359,9003 bd3 ba1.7k sqft5277 Painted Sky Vw, Colorado Springs, CO 80916For SaleMLS ID #9254615, Candace Hollon, Real Broker, LLC DBA Real. elevateMLS
- $440,0003 bd3 ba1.9k sqft2959 Silver Hawk Ave, Colorado Springs, CO 80916For SaleMLS ID #1544953, Becky Martinez, Summit Ridge Group LLC. elevateMLS
- $470,0004 bd4 ba2.4k sqft4604 Brylie Way, Colorado Springs, CO 80911For SaleMLS ID #9525591, Bill Finkle, Coldwell Banker Realty. elevateMLS
- $385,0003 bd3 ba2.5k sqft6635 Carriage Meadows Dr, Colorado Springs, CO 80925For SaleMLS ID #7718053, James Dean, Exp Realty LLC. elevateMLS
