Skip main navigation
Off market
  • $293,000

    1509 N Valencia Dr, Albany, GA 31707

    3beds
    2,606sqft
    Detached Single Family
    Built in 1983
    0.46 Acres Lot
    $293,000 Zestimate®
    $112/sqft
    $2,143 Estimated rent

    Home value

    $293,000

    $258,000 - $328,000

    $2,143/mo

    Zestimate® history
    Loading
    Loading...

    Owner options

    List your home for rent

    $2,143/mo

    Rent Zestimate®

    Find your next renter with Zillow Rental Manager. Plus, with online applications, you can quickly screen prospective tenants – for free.

    Learn more

    $2,143/mo

    Rent Zestimate®

    Refinance and save

    $1,925/mo

    Est. payment

    Refinancing to a lower rate could help reduce your monthly payments and save thousands over the life of the loan.

    See today's rates

    $1,925/mo

    Est. payment

    Explore your selling options

    Work with a Zillow partner agent

    Leverage their expertise and Zillow's premium Showcase listings to get your home seen by more buyers.

    Get started

    List with your own agent

    Get your home in front of millions of buyers by listing it on Zillow.

    Learn how to do it

    Sell it yourself

    Take full control of how buyers see your home on Zillow by listing For Sale by Owner (FSBO).

    List your home

    What's special

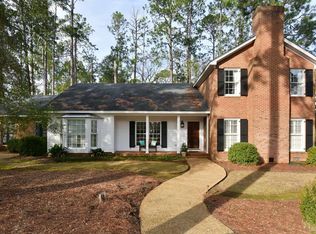
    Private and charming new listing located in an established community oriented neighborhood! Your dream home awaits you at 1509 Valencia Drive in Albany, Georgia! This 3 bedroom and 3 home is move-in ready and will meet your check list of needs and wants! Walk in the front door and admire the beautiful wide plank pine flooring and doors that the current owner added. The Formal Living Room is very spacious and features crown molding, plantation shutters, a fireplace with marble surround, and multiple windows for lots of natural light. The Formal Dining Room has many of the same stylist features but with a large window overlooking the front yard. Going to the Kitchen you will find lovely Mexican tile flooring, tons of cabinetry, abundant counter space, fully equipped with appliances, double pantry space, open shelving, pot rack, access to the garage and breakfast area with a spacious bay window. + bathroom, 2 HUGE butler's pantries (one with 2nd Washer & Dryer connection) and a door to access the rear yard . The Den is stunning with Mexican tile flooring, wall to wall windows and doors that overlook the private covered porch, perfect for socially distant entertaining! This home has two Primary Bedroom Suites (one up & one down) and all bedrooms have a private bath! The downstairs bedroom is perfect for guest or a master bedroom on the main level. The upstairs master suite is large with a fireplace, laundry area, full bath, and tons of storage! The 3rd bedroom is currently being used as a guest room/office. It also has a private bath and features built-in cabinetry and all bedrooms feature the beautiful pine flooring. Going outside will be your respite! The cover porch is where you will want to be for that morning coffee or afternoon cocktails. The beautifully landscaped yard is a gardeners dream with camellias, magnolias and ferns galore! You will have cuttings year around! Others features of this one-of-a-kind home are: 1) 9' ceilings throughout 2)pine & tile flooring 3)lots of detailed moldings 4) garage 5)tons of storage 6)2 fireplaces 7) 2 hot water heaters 8)solid pine doors 9)plantation shutters 10)roll up blinds 11)built-in bookcases upstairs 12)ceiling fans 13)wired for sound 14)tile in pristine condition in bathrooms 15)tons of natural light 16)appliances 17)low maintenance brick exterior 18)and much more..Call a Realtor today for a great opportunity in one of Albany's most beloved neighborhoods!

    This property is off market, which means it's not currently listed for sale or rent on Zillow. This may be different from what's available on other websites or public sources.

    Zillow last checked:

    Listing updated:

    Listed by:

    Katie Hughey Gatewood 229-881-0743,

    HUGHEY & NEUMAN, INC.

    Bought with:

    Lauren Watson, 208931

    COLDWELL BANKER WALDEN & KIRKLAND

    Source: SWGMLS,MLS#: 146755

    Facts & features

    Interior

    Bedrooms & bathrooms
    • Bedrooms: 3
    • Bathrooms: 4
    • Full bathrooms: 3
    • 1/2 bathrooms: 1
    Bedroom 3
    • Level: Second
    Bathroom
    • Level: Second
    Bathroom 1
    • Level: First
    Dining room
    • Level: First
    Kitchen
    • Level: First
    Living room
    • Level: First
    Heating
    • Heat: Central Electric
    Cooling
    • A/C: Central Electric
    Appliances
    • Included: Dishwasher, Disposal, Stove/Oven Electric, Water Heater: 2+
    • Laundry: Laundry Closet, Laundry Room
    Features
    • Chair Rail, Recessed Lighting, Specialty Ceilings, Crown Molding, Wide Baseboard, Pantry, Walls (Sheet Rock), Entrance Foyer
    • Flooring: Ceramic Tile, Hardwood, Other-See Remarks
    • Windows: Plantation Shutters
    • Has fireplace: Yes
    • Fireplace features: 2+ Fireplaces, Other-See Remarks, Masonry
    Interior area
    • Total structure area: 2,606
    • Total interior livable area: 2,606 sqft

    Property

    Parking
    • Total spaces: 2
    • Parking features: Double, Garage, Garage Door Opener
    • Garage spaces: 2
    Features
    • Stories: 2
    • Patio & porch: Patio Covered, Porch Covered
    • On waterfront: Yes
    • Waterfront features: Other-See Remarks
    Lot
    • Size: 0.46 Acres
    • Dimensions: 134' x 150
    • Features: Curb & Gutter
    Details
    • Parcel number: 000P/00024/001

    Construction

    Type & style
    • Home type: SingleFamily
    • Architectural style: Traditional
    • Property subtype: Detached Single Family
    Materials
    • Brick, HardiPlank Type, Wood Trim
    • Foundation: Crawl Space, Slab
    • Roof: Shingle
    Condition
    • Year built: 1983

    Utilities & green energy

    • Electric: Albany Utilities
    • Sewer: Albany Utilities
    • Water: Albany Utilities
    • Utilities for property: Electricity Connected, Sewer Connected, Water Connected, Cable Available

    Community & HOA

    Community
    • Subdivision: Florary Merry Acres
    Location
    • Region: Albany

    Financial & listing details

    • Price per square foot: $112/sqft
    • Annual tax amount: $3,227
    • Date on market: 10/13/2025
    • Listing terms: Cash,Conventional,FHA,VA Loan
    • Ownership: Primary Home
    • Electric utility on property: Yes
    • Road surface type: Paved

    Price history

    DateEventPrice
    3/26/2021Sold$208,900$80/sqft
    Source: SWGMLS #146755 Report a problem

    Public tax history

    Tax history is unavailable.

    Neighborhood: 31707

    Nearby schools

    GreatSchools rating
    Get pre-qualified for a loan
    At Zillow Home Loans, we can pre-qualify you in as little as 5 minutes with no impact to your credit score.

    An equal housing lender. NMLS #10287.