NEW ROOF & NEW PRICE! This home has excellent curb appeal with beautiful landscaping and a charming covered front porch, perfect for greeting rainy-day visitors. Blending charm with modern convenience, this home provides a warm and inviting retreat with breathtaking views of the surrounding greenspace. Step inside to find a wall of windows that fill the living room with natural light, showcasing a serene, park-like setting with mature trees and abundant wildlife. The living room also features built-in cabinetry and a cozy fireplace! The open-concept kitchen and dining area continue to impress with a peninsula island, brand-new engineered quartz countertops and backsplash and pantry. The dining area walks out to a deck, ideal for enjoying your morning coffee while soaking in the beauty of nature. This home features a desirable split-floor plan, with the spacious primary suite offering double vanities, a luxurious jacuzzi tub, and an expansive walk-in closet. On the opposite side of the home, you'll find the second bedroom and bath, ensuring privacy for guests or family members. The large main-level laundry room is thoughtfully designed with built-in shelving and a convenient folding table. Downstairs, the finished lower level is an entertainer’s dream! Designed to accommodate a full-sized pool table, this space features a massive custom bar, a wine room, a third bedroom, and a third full bath. There's also a dedicated storage area with built-in shelves and a workbench for all your organizational needs. Step outside to the backyard oasis, where the walk-out lower level leads to a spacious patio with a charming custom gazebo, a bench swing, and a decorative wrought-iron fence. With recent exterior and lower-level paint updates, this home is move-in ready! Plus, it’s conveniently located near highways and shopping and is within the sought-after Staley High School boundaries. Get moved in just in time to enjoy the neighborhood pool!
Sold
Price Unknown
1509 NE 94th St, Kansas City, MO 64155
3beds
2,820sqft
Single Family Residence
Built in 2007
9,583 Square Feet Lot
$466,200 Zestimate®
$--/sqft
$2,909 Estimated rent
Home value
$466,200
$420,000 - $517,000
$2,909/mo
Zestimate® history
Owner options
List your home for rent
$2,909/mo
Rent Zestimate®
Find your next renter with Zillow Rental Manager. Plus, with online applications, you can quickly screen prospective tenants – for free.
$2,909/mo
Rent Zestimate®
Refinance and save
$450/mo
Est. payment
Refinancing to a lower rate could help reduce your monthly payments and save thousands over the life of the loan.
$450/mo
Est. payment
Explore your selling options
Work with a Zillow partner agent
Leverage their expertise and Zillow's premium Showcase listings to get your home seen by more buyers.
Get startedList with your own agent
Get your home in front of millions of buyers by listing it on Zillow.
Learn how to do itSell it yourself
Take full control of how buyers see your home on Zillow by listing For Sale by Owner (FSBO).
List your homeWhat's special
Cozy fireplaceCustom gazeboDecorative wrought-iron fenceBrand-new engineered quartz countertopsCharming covered front porchDedicated storage areaBackyard oasis
Zillow last checked:
Listing updated:
Listed by:
Kristi Ferrara 816-215-5079,
EXP Realty LLC,
Nest KC Team 816-670-4381,
EXP Realty LLC
Bought with:
Heather Brecht
Realty One Group Encompass
Source: Heartland MLS as distributed by MLS GRID,MLS#: 2539380
Facts & features
Interior
Bedrooms & bathrooms
- Bedrooms: 3
- Bathrooms: 3
- Full bathrooms: 3
Primary bedroom
- Features: Ceiling Fan(s), Walk-In Closet(s), Wood Floor
- Level: First
Bedroom 2
- Features: All Carpet
- Level: First
Bedroom 3
- Level: Lower
Primary bathroom
- Features: Ceramic Tiles, Separate Shower And Tub
- Level: First
Bathroom 2
- Features: Wood Floor
- Level: First
Bathroom 3
- Level: Lower
Dining room
- Features: Wood Floor
- Level: First
Family room
- Features: Built-in Features, Carpet, Wet Bar
- Level: Lower
Kitchen
- Features: Kitchen Island, Pantry, Quartz Counter, Wood Floor
- Level: First
Laundry
- Level: First
Living room
- Features: Built-in Features, Ceiling Fan(s), Fireplace, Wood Floor
- Level: First
Heating
- Forced Air
Cooling
- Electric
Appliances
- Included: Dishwasher, Disposal, Microwave, Built-In Oven
- Laundry: Bedroom Level, Main Level
Features
- Ceiling Fan(s), Custom Cabinets, Kitchen Island, Pantry, Stained Cabinets, Vaulted Ceiling(s), Walk-In Closet(s), Wet Bar
- Flooring: Carpet, Tile, Wood
- Doors: Storm Door(s)
- Basement: Basement BR,Finished,Full,Walk-Out Access
- Number of fireplaces: 1
- Fireplace features: Living Room
Interior area
- Total structure area: 2,820
- Total interior livable area: 2,820 sqft
- Finished area above ground: 1,520
- Finished area below ground: 1,300
Property
Parking
- Total spaces: 3
- Parking features: Attached, Garage Door Opener
- Attached garage spaces: 3
Features
- Patio & porch: Deck, Patio, Covered
- Fencing: Metal,Partial
Lot
- Size: 9,583 Square Feet
- Features: Adjoin Greenspace, Wooded
Details
- Additional structures: Gazebo
- Parcel number: 133070013020.00
Construction
Type & style
- Home type: SingleFamily
- Architectural style: Traditional
- Property subtype: Single Family Residence
Materials
- Brick Trim, Brick Veneer, Frame
- Roof: Composition
Condition
- Year built: 2007
Utilities & green energy
- Sewer: Public Sewer
- Water: Public
Community & HOA
Community
- Subdivision: Estates of Willow Brooke
HOA
- Has HOA: Yes
- Amenities included: Pool, Tennis Court(s)
- HOA fee: $450 annually
- HOA name: Willow Brook
Location
- Region: Kansas City
Financial & listing details
- Tax assessed value: $65,530
- Annual tax amount: $4,642
- Date on market: 4/17/2025
- Listing terms: Cash,Conventional,FHA,VA Loan
- Exclusions: Doorbell
- Ownership: Private
Price history
| Date | Event | Price |
|---|---|---|
| 6/17/2025 | Sold | -- |
Source:  Heartland MLS as distributed by MLS GRID #2539380 Report a problem Heartland MLS as distributed by MLS GRID #2539380 Report a problem | ||
| 5/28/2025 | Pending sale | $455,000$161/sqft |
Source: Heartland MLS as distributed by MLS GRID #2539380 Report a problem | ||
| 5/15/2025 | Contingent | $455,000$161/sqft |
Source: Heartland MLS as distributed by MLS GRID #2539380 Report a problem | ||
| 5/7/2025 | Price change | $455,000-1.1%$161/sqft |
Source: Heartland MLS as distributed by MLS GRID #2539380 Report a problem | ||
| 5/1/2025 | Price change | $460,000-1.1%$163/sqft |
Source: Heartland MLS as distributed by MLS GRID #2539380 Report a problem | ||
| 4/29/2025 | Listed for sale | $465,000$165/sqft |
Source: Heartland MLS as distributed by MLS GRID #2539380 Report a problem | ||
| 4/25/2025 | Contingent | $465,000$165/sqft |
Source: Heartland MLS as distributed by MLS GRID #2539380 Report a problem | ||
| 4/17/2025 | Listed for sale | $465,000$165/sqft |
Source: Heartland MLS as distributed by MLS GRID #2539380 Report a problem | ||
Public tax history
| Year | Property taxes | Tax assessment |
|---|---|---|
| 2025 | $5,164 +11.2% | $65,530 +13.7% |
| 2024 | $4,642 +0.9% | $57,630 |
| 2023 | $4,602 +14.9% | $57,630 +20.2% |
| 2022 | $4,005 -0.1% | $47,940 |
| 2021 | $4,010 -2.8% | $47,940 +5.1% |
| 2020 | $4,124 | $45,600 |
| 2019 | $4,124 +1.9% | $45,600 -3.6% |
| 2018 | $4,047 +7.5% | $47,290 |
| 2017 | $3,765 | $47,290 +14.5% |
| 2016 | $3,765 | $41,290 |
| 2015 | $3,765 +0% | $41,290 +4.3% |
| 2014 | $3,764 | $39,600 |
| 2013 | -- | $39,600 |
| 2012 | -- | $39,600 |
| 2011 | -- | $39,600 -9.8% |
| 2010 | -- | $43,910 |
| 2009 | -- | $43,910 +413.6% |
| 2007 | -- | $8,550 |
Find assessor info on the county website
Neighborhood: Gashland
Nearby homes
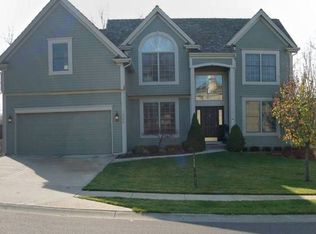
- $426,0004 bd2 ba2.3k sqft1505 NE 94th St, Kansas City, MO 64155Off Market
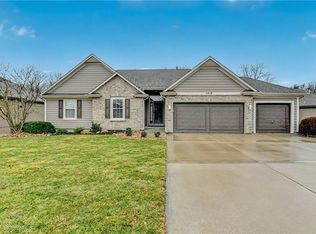
- $--5 bd3 ba3.6k sqft1515 NE 94th St, Kansas City, MO 64155Sold
- $422,3004 bd2 ba2.1k sqft1501 NE 94th St, Kansas City, MO 64155Off Market
- $452,8004 bd3 ba1.5k sqft1601 NE 94th St, Kansas City, MO 64155Off Market

- $558,2005 bd3 ba3.5k sqft9400 N Wayne Ct, Kansas City, MO 64155Off Market
- $515,1004 bd4 ba3.3k sqft9403 N Flora Ave, Kansas City, MO 64155Off Market
- $539,0004 bd4 ba3.6k sqft1418 NE 93rd St, Kansas City, MO 64155Off Market
- $438,7004 bd3 ba2.2k sqft1419 NE 94th St, Kansas City, MO 64155Off Market
Nearby schools
GreatSchools rating
- 8/10Northview Elementary SchoolGrades: K-5Distance: 1.2 mi
- 7/10GATEWAY 6TH GRADE CENTERGrades: 6Distance: 1.2 mi
- 9/10Staley High SchoolGrades: 9-12Distance: 1.9 mi
Schools provided by the listing agent
- Elementary: Northview
- Middle: New Mark
- High: Staley High School
Source: Heartland MLS as distributed by MLS GRID. This data may not be complete. We recommend contacting the local school district to confirm school assignments for this home.
Get a cash offer in 3 minutes
Find out how much your home could sell for in as little as 3 minutes with a no-obligation cash offer.
Estimated market value
$466,200
Get a cash offer in 3 minutes
Find out how much your home could sell for in as little as 3 minutes with a no-obligation cash offer.
Estimated market value
$466,200
- Missouri
- Clay County
- Kansas City
- 64155
- Gashland
- 1509 NE 94th St
Nearby cities
Nearby neighborhoods
Nearby zip codes
Other Kansas City Topics
