Stunning 5-Bedroom Home with Spacious Yard in a Prime Location!
Welcome to this beautifully designed 5-bedroom, 3-bathroom home that combines comfort, style, and convenience. Located in a sought-after neighborhood, this home offers plenty of room for family living, entertainment, and relaxation.
As you step inside, you're greeted by an open-concept living area with abundant natural light, creating a warm and inviting atmosphere. The large kitchen features modern appliances, ample cabinetry, and a spacious island perfect for meal preparation or casual dining. The eat-in kitchen is perfect for hosting family gatherings or dinner parties.
The home boasts five generously sized bedrooms, providing plenty of space for everyone. The master suite is a true retreat, complete with a private en-suite bathroom featuring dual vanities, a soaking tub, and a separate shower. The additional bathrooms are equally spacious and well-appointed, ensuring comfort for all family members.
Step outside and discover the expansive backyard, an ideal space for outdoor living. With plenty of room for a garden, play area, or even a pool, this large yard offers endless possibilities. Whether you're enjoying a morning coffee on the deck or hosting a summer barbecue, this outdoor space will quickly become your favorite spot to unwind.
Additional features of this home include a three-car garage, basement wet bar, large media room, and two deck areas, one screened in.
Don't miss the opportunity to make this dream home your own!
Sold
Price Unknown
1515 NE 94th St, Kansas City, MO 64155
5beds
3,602sqft
Single Family Residence
Built in 2007
10,454 Square Feet Lot
$519,700 Zestimate®
$--/sqft
$3,412 Estimated rent
Home value
$519,700
$468,000 - $577,000
$3,412/mo
Zestimate® history
Owner options
List your home for rent
$3,412/mo
Rent Zestimate®
Find your next renter with Zillow Rental Manager. Plus, with online applications, you can quickly screen prospective tenants – for free.
$3,412/mo
Rent Zestimate®
Refinance and save
$420/mo
Est. payment
Refinancing to a lower rate could help reduce your monthly payments and save thousands over the life of the loan.
$420/mo
Est. payment
Explore your selling options
Work with a Zillow partner agent
Leverage their expertise and Zillow's premium Showcase listings to get your home seen by more buyers.
Get startedList with your own agent
Get your home in front of millions of buyers by listing it on Zillow.
Learn how to do itSell it yourself
Take full control of how buyers see your home on Zillow by listing For Sale by Owner (FSBO).
List your homeWhat's special
Large yardExpansive backyardPrivate en-suite bathroomSpacious islandFive generously sized bedroomsModern appliancesMaster suite
Zillow last checked:
Listing updated:
Listed by:
Kelly Fricker 816-729-2946,
RE/MAX Realty and Auction House LLC
Bought with:
Julie Schroeder, 1850507
Platinum Realty LLC
Source: Heartland MLS as distributed by MLS GRID,MLS#: 2534021
Facts & features
Interior
Bedrooms & bathrooms
- Bedrooms: 5
- Bathrooms: 3
- Full bathrooms: 3
Primary bedroom
- Features: Carpet
- Level: First
- Area: 238 Square Feet
- Dimensions: 17 x 14
Bedroom 2
- Features: Carpet
- Level: First
- Area: 39 Square Feet
- Dimensions: 13 x 3
Bedroom 3
- Features: Carpet, Ceiling Fan(s)
- Level: First
- Area: 132 Square Feet
- Dimensions: 12 x 11
Bedroom 4
- Features: Carpet, Ceiling Fan(s)
- Level: Basement
- Area: 132 Square Feet
- Dimensions: 12 x 11
Bedroom 5
- Features: Carpet, Ceiling Fan(s)
- Level: Basement
- Area: 130 Square Feet
- Dimensions: 13 x 10
Primary bathroom
- Features: Double Vanity
- Level: First
- Area: 100 Square Feet
- Dimensions: 10 x 10
Dining room
- Features: Wood Floor
- Level: First
- Area: 182 Square Feet
- Dimensions: 14 x 13
Great room
- Features: Ceiling Fan(s), Fireplace
- Level: First
- Area: 352 Square Feet
- Dimensions: 22 x 16
Kitchen
- Features: Built-in Features, Pantry, Wood Floor
- Level: First
- Area: 156 Square Feet
- Dimensions: 13 x 12
Recreation room
- Features: Carpet, Wet Bar
- Level: Basement
- Area: 572 Square Feet
- Dimensions: 26 x 22
Heating
- Natural Gas, Zoned
Cooling
- Electric, Zoned
Appliances
- Included: Dishwasher, Disposal, Exhaust Fan, Refrigerator, Built-In Electric Oven, Free-Standing Electric Oven
- Laundry: Main Level, Off The Kitchen
Features
- Ceiling Fan(s), Pantry, Vaulted Ceiling(s), Walk-In Closet(s), Wet Bar
- Flooring: Carpet, Wood
- Windows: Window Coverings, Thermal Windows
- Basement: Basement BR,Finished,Full,Walk-Out Access
- Number of fireplaces: 1
- Fireplace features: Gas, Great Room
Interior area
- Total structure area: 3,602
- Total interior livable area: 3,602 sqft
- Finished area above ground: 1,815
- Finished area below ground: 1,787
Property
Parking
- Total spaces: 3
- Parking features: Attached, Built-In, Garage Door Opener, Garage Faces Front
- Attached garage spaces: 3
Features
- Patio & porch: Deck, Patio, Screened
- Spa features: Bath
Lot
- Size: 10,454 Square Feet
- Dimensions: 53 x 129 x 130 x 100
- Features: City Lot
Details
- Parcel number: 13307001321.00
Construction
Type & style
- Home type: SingleFamily
- Architectural style: Traditional
- Property subtype: Single Family Residence
Materials
- Frame
- Roof: Composition
Condition
- Year built: 2007
Utilities & green energy
- Sewer: Public Sewer
- Water: Public
Community & HOA
Community
- Security: Smoke Detector(s)
- Subdivision: Estates of Willow Brooke
HOA
- Has HOA: Yes
- Amenities included: Pool, Tennis Court(s)
- HOA fee: $420 annually
Location
- Region: Kansas City
Financial & listing details
- Tax assessed value: $78,910
- Annual tax amount: $5,538
- Date on market: 3/6/2025
- Listing terms: Cash,Conventional,FHA,VA Loan
- Ownership: Private
Price history
| Date | Event | Price |
|---|---|---|
| 4/2/2025 | Sold | -- |
Source:  Heartland MLS as distributed by MLS GRID #2534021 Report a problem Heartland MLS as distributed by MLS GRID #2534021 Report a problem | ||
| 3/9/2025 | Pending sale | $495,000$137/sqft |
Source: Heartland MLS as distributed by MLS GRID #2534021 Report a problem | ||
| 3/6/2025 | Listed for sale | $495,000+3.1%$137/sqft |
Source: Heartland MLS as distributed by MLS GRID #2534021 Report a problem | ||
| 1/17/2025 | Sold | -- |
Source: Heartland MLS as distributed by MLS GRID #2520141 Report a problem | ||
| 12/30/2024 | Pending sale | $480,000$133/sqft |
Source: Heartland MLS as distributed by MLS GRID #2520141 Report a problem | ||
| 12/25/2024 | Listed for sale | $480,000+47.7%$133/sqft |
Source: Heartland MLS as distributed by MLS GRID #2520141 Report a problem | ||
| 7/8/2016 | Sold | -- |
Source: Heartland MLS as distributed by MLS GRID #45001_1992556 Report a problem | ||
| 5/24/2016 | Pending sale | $325,000$90/sqft |
Source: ReeceNichols KCN #1992556 Report a problem | ||
| 5/20/2016 | Listed for sale | $325,000$90/sqft |
Source: ReeceNichols KCN #1992556 Report a problem | ||
Public tax history
| Year | Property taxes | Tax assessment |
|---|---|---|
| 2025 | $6,218 +12.3% | $78,910 +14.8% |
| 2024 | $5,539 +0.9% | $68,760 |
| 2023 | $5,490 +14.9% | $68,760 +20.2% |
| 2022 | $4,780 -0.1% | $57,210 |
| 2021 | $4,785 -3.4% | $57,210 +4.4% |
| 2020 | $4,954 | $54,780 |
| 2019 | $4,954 +1.9% | $54,780 -2.5% |
| 2018 | $4,861 +22.5% | $56,160 |
| 2017 | $3,968 | $56,160 +29.1% |
| 2016 | $3,968 | $43,510 |
| 2015 | $3,968 +0% | $43,510 +3.3% |
| 2014 | $3,966 | $42,120 |
| 2013 | -- | $42,120 |
| 2012 | -- | $42,120 |
| 2011 | -- | $42,120 -9.8% |
| 2010 | -- | $46,680 |
| 2009 | -- | $46,680 +446% |
| 2007 | -- | $8,550 |
Find assessor info on the county website
Neighborhood: Gashland
Nearby homes
- $--3 bd3 ba2.8k sqft1509 NE 94th St, Kansas City, MO 64155Sold
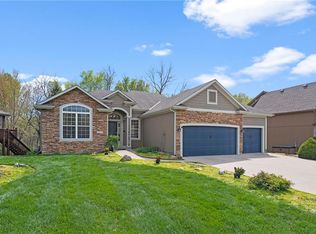
- $450,4004 bd3 ba1.5k sqft1601 NE 94th St, Kansas City, MO 64155Off Market

- $427,2004 bd2 ba2.3k sqft1505 NE 94th St, Kansas City, MO 64155Off Market
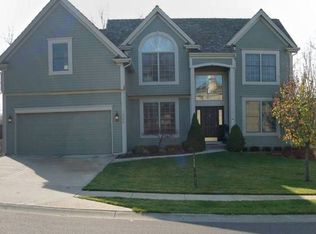
- $--4 bd3 ba3.2k sqft1605 NE 94th St, Kansas City, MO 64155Sold
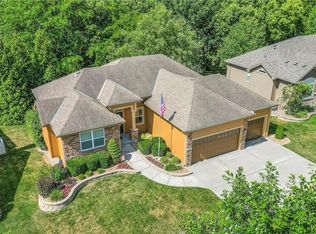
- $556,3005 bd3 ba3.5k sqft9400 N Wayne Ct, Kansas City, MO 64155Off Market
- $468,6003 bd3 ba3.3k sqft1600 NE 94th St, Kansas City, MO 64155Off Market
- $515,0005 bd4 ba-- sqft9419 N Wayne Ct, Kansas City, MO 64155Off Market
- $423,2004 bd2 ba2.1k sqft1501 NE 94th St, Kansas City, MO 64155Off Market
Nearby schools
GreatSchools rating
- 8/10Northview Elementary SchoolGrades: K-5Distance: 1.2 mi
- 7/10GATEWAY 6TH GRADE CENTERGrades: 6Distance: 1.2 mi
- 9/10Staley High SchoolGrades: 9-12Distance: 1.9 mi
Schools provided by the listing agent
- Elementary: Northview
- Middle: New Mark
- High: Staley High School
Source: Heartland MLS as distributed by MLS GRID. This data may not be complete. We recommend contacting the local school district to confirm school assignments for this home.
Get a cash offer in 3 minutes
Find out how much your home could sell for in as little as 3 minutes with a no-obligation cash offer.
Estimated market value
$519,700
Get a cash offer in 3 minutes
Find out how much your home could sell for in as little as 3 minutes with a no-obligation cash offer.
Estimated market value
$519,700
- Missouri
- Clay County
- Kansas City
- 64155
- Gashland
- 1515 NE 94th St
Nearby cities
Nearby neighborhoods
Nearby zip codes
Other Kansas City Topics
