Rare opportunity to find an almost new home in the heart of Vestavia! This 2020 built home was custom built and features incredible craftsmanship. As you enter the neighborhood you immediately feel the privacy but still have the convenience of being close to schools, restaurants and shops. As you enter the home you will notice tons of natural light and open floor plan. The kitchen has an oversized island, stainless appliances, and a dream pantry. The main level family room leads to a beautiful covered patio with outdoor fireplace and flat backyard. The main level has both a large master suite and additional bedroom and full bath. Upstairs has a large den with nook for bunk beds as well as 3 large bedrooms, two full baths and lots of walkin in storage. The basement is finished with a large office/study that could also be used as a 6th bedroom, large den and full bath. Plenty of parking with a 2 car basement garage, lower level parking pad, and main level parking pad.
Sold for $1,175,000
$1,175,000
1509 Oak Leaf Trl, Vestavia, AL 35243
5beds
5,607sqft
Single Family Residence
Built in 2020
0.47 Acres Lot
$1,315,000 Zestimate®
$210/sqft
$5,686 Estimated rent
Home value
$1,315,000
$1.24M - $1.39M
$5,686/mo
Zestimate® history
Owner options
List your home for rent
$5,686/mo
Rent Zestimate®
Find your next renter with Zillow Rental Manager. Plus, with online applications, you can quickly screen prospective tenants – for free.
$5,686/mo
Rent Zestimate®
Refinance and save
$7,365/mo
Est. payment
Refinancing to a lower rate could help reduce your monthly payments and save thousands over the life of the loan.
$7,365/mo
Est. payment
Explore your selling options
Work with a Zillow partner agent
Leverage their expertise and Zillow's premium Showcase listings to get your home seen by more buyers.
Get startedList with your own agent
Get your home in front of millions of buyers by listing it on Zillow.
Learn how to do itSell it yourself
Take full control of how buyers see your home on Zillow by listing For Sale by Owner (FSBO).
List your homeWhat's special
Oversized islandOutdoor fireplaceLarge master suiteClose to schoolsLower level parking padBunk bedsLarge office
Zillow last checked:
Listing updated:
Listed by:
Jeff Newman 205-296-4488,
ARC Realty Vestavia
Bought with:
Michele Burbank
RE/MAX Advantage
Source: GALMLS,MLS#: 1349915
Facts & features
Interior
Bedrooms & bathrooms
- Bedrooms: 5
- Bathrooms: 6
- Full bathrooms: 5
- 1/2 bathrooms: 1
Rooms
- Room types: Bedroom, Den/Family (ROOM), Dining Room, Bathroom, Kitchen, Master Bathroom, Master Bedroom, Office/Study (ROOM)
Primary bedroom
- Level: First
Bedroom 1
- Level: First
Bedroom 2
- Level: Second
Bedroom 3
- Level: Second
Bedroom 4
- Level: Second
Primary bathroom
- Level: First
Bathroom 1
- Level: First
Bathroom 3
- Level: Second
Dining room
- Level: First
Family room
- Level: First
Kitchen
- Features: Stone Counters, Eat-in Kitchen, Kitchen Island, Pantry
- Level: First
Basement
- Area: 2260
Office
- Level: Basement
Heating
- Central, Natural Gas
Cooling
- Central Air, Electric, Ceiling Fan(s)
Appliances
- Included: Gas Cooktop, Dishwasher, Microwave, Gas Oven, Refrigerator, Stainless Steel Appliance(s), Gas Water Heater
- Laundry: Electric Dryer Hookup, Washer Hookup, Main Level, Laundry Room, Yes
Features
- Recessed Lighting, High Ceilings, Crown Molding, Smooth Ceilings, Walk-In Closet(s)
- Flooring: Carpet, Hardwood, Laminate
- Windows: Double Pane Windows
- Basement: Full,Partially Finished,Concrete
- Attic: Walk-In,Walk-up,Yes
- Number of fireplaces: 2
- Fireplace features: Gas Starter, Stone, Family Room, Patio (FIREPL), Gas, Wood Burning, Outside
Interior area
- Total interior livable area: 5,607 sqft
- Finished area above ground: 4,261
- Finished area below ground: 1,346
Property
Parking
- Total spaces: 2
- Parking features: Driveway, Lower Level, Parking (MLVL), Garage Faces Side
- Attached garage spaces: 2
- Has uncovered spaces: Yes
Features
- Levels: One and One Half
- Stories: 1.5
- Patio & porch: Covered, Patio
- Exterior features: Sprinkler System
- Pool features: None
- Has view: Yes
- View description: None
- Waterfront features: No
Lot
- Size: 0.47 Acres
- Features: Few Trees, Subdivision
Details
- Parcel number: 2800283000018.013
- Special conditions: N/A
Construction
Type & style
- Home type: SingleFamily
- Property subtype: Single Family Residence
Materials
- Brick
- Foundation: Basement
Condition
- Year built: 2020
Utilities & green energy
- Water: Public
- Utilities for property: Sewer Connected, Underground Utilities
Community & HOA
Community
- Features: Street Lights
- Subdivision: Magnolia Woods
HOA
- Has HOA: Yes
- Services included: Cable TV, Maintenance Grounds, Internet, Reserve for Improvements
- HOA fee: $1,800 annually
Location
- Region: Vestavia
Financial & listing details
- Price per square foot: $210/sqft
- Tax assessed value: $1,034,200
- Annual tax amount: $9,524
- Price range: $1.2M - $1.2M
- Date on market: 4/3/2023
Price history
| Date | Event | Price |
|---|---|---|
| 8/4/2023 | Sold | $1,175,000-7.6%$210/sqft |
Source:  GALMLS #1349915 Report a problem GALMLS #1349915 Report a problem | ||
| 6/27/2023 | Contingent | $1,272,000$227/sqft |
Source: GALMLS #1349915 Report a problem | ||
| 4/10/2023 | Listed for sale | $1,272,000+1056%$227/sqft |
Source: GALMLS #1349915 Report a problem | ||
| 1/18/2019 | Sold | $110,037$20/sqft |
Source: Public Record Report a problem | ||
Public tax history
| Year | Property taxes | Tax assessment |
|---|---|---|
| 2025 | $9,524 -0.8% | $103,420 -0.8% |
| 2024 | $9,601 +4.3% | $104,260 +4.3% |
| 2023 | $9,207 +28% | $100,000 +29.7% |
| 2022 | $7,192 +12.2% | $77,120 +10.5% |
| 2021 | $6,410 -50.4% | $69,800 -50% |
| 2020 | $12,925 +577.6% | $139,580 +577.6% |
| 2019 | $1,908 | $20,600 |
| 2018 | $1,908 | $20,600 |
| 2017 | $1,908 | $20,600 |
| 2016 | $1,908 | $20,600 |
| 2015 | $1,908 +269.7% | $20,600 |
| 2014 | $516 | $20,600 +100% |
| 2012 | $516 | $10,300 |
Find assessor info on the county website
Neighborhood: 35243
Nearby homes
- $--0.47 Acres1509 Oak Leaf Trl, Mountain Brk, AL 35243Off Market

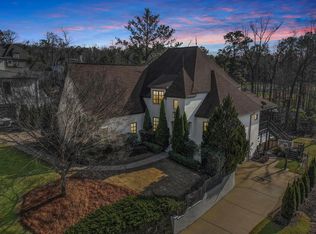
- $1,525,0006 bd6 ba6.4k sqft1513 Oak Leaf Trl, Vestavia, AL 35243Sold
- $1,386,9006 bd6 ba7k sqft1513 Oak Leaf Trl, Mountain Brk, AL 35243Off Market
- $1,246,4004 bd-- ba5k sqft1512 Oak Leaf Trl, Vestavia, AL 35243Off Market
- $1,236,5004 bd4 ba3.4k sqft2801 Gresham Dr, Vestavia, AL 35243Off Market
- $1,128,3003 bd-- ba5.7k sqft1517 Oak Leaf Trl, Vestavia, AL 35243Sold
- $1,065,7003 bd2 ba-- sqft1517 Oak Leaf Trl, Mountain Brk, AL 35243Off Market
- $100-- bd-- ba-- sqft3504 Squire Ln, Birmingham, AL 35243Off Market
Nearby schools
GreatSchools rating
- 10/10Vestavia Hills Elementary Dolly RidgeGrades: K-5Distance: 0.2 mi
- 6/10Vestavia Hills High School Freshman CampusGrades: 9Distance: 2.3 mi
- 9/10Vestavia Hills High SchoolGrades: 10-12Distance: 1.7 mi
Schools provided by the listing agent
- Elementary: Vestavia - Dolly Ridge
- Middle: Pizitz
- High: Vestavia Hills
Source: GALMLS. This data may not be complete. We recommend contacting the local school district to confirm school assignments for this home.
Get a cash offer in 3 minutes
Find out how much your home could sell for in as little as 3 minutes with a no-obligation cash offer.
Estimated market value
$1,315,000
Get a cash offer in 3 minutes
Find out how much your home could sell for in as little as 3 minutes with a no-obligation cash offer.
Estimated market value
$1,315,000
- Alabama
- Jefferson County
- Vestavia Hills
- 35243
- 1509 Oak Leaf Trl
Nearby cities
Nearby zip codes
Other Vestavia Hills Topics
