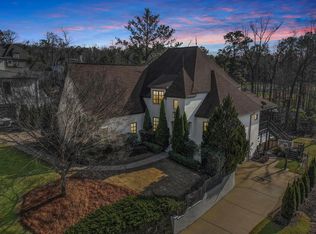
Unbelievable floor plan that is less than a year old. This 5 bed, 4.5 bath all brick home is loaded! As you enter the main level driveway you will see a 2 car garage. The foyer is open with soaring ceilings. To the right you will find a formal living room/office and the left is an open dining room. The kitchen is amazing with Calcutta Marble island, blue stone counters, top of the line stainless appliances. The kitchen has a large eating area and opens to the huge den with wood beams and 3 sets of French doors that lead to the covered private deck. The master has cathedral ceilings and the master bath has marble floors and vanities along with a huge closet that leads to the laundry room. Off the laundry are lockers and a small office area. The upstairs has 3 large bedrooms, 2 full baths, a den and a prestubbed area perfect for another bed and bath. The basement has a large den, bedroom, bath, media room, and 1car garage. The back yard is huge and flat and there is a 2nd driveway.
This property is not currently displayed as for sale or rent on Zillow. This may be different from what's on other websites or public sources.