Skip main navigation
Closed
  • $305,000

    1509 Porter Rd #301, Nashville, TN 37206

    1beds
    924sqft
    Loft, Residential, Condominium
    Built in 2022
    -- sqft lot
    $305,000 Zestimate®
    $330/sqft
    $2,013 Estimated rent

    Home value

    $305,000

    $290,000 - $320,000

    $2,013/mo

    Zestimate® history
    Loading
    Loading...

    Owner options

    List your home for rent

    $2,013/mo

    Rent Zestimate®

    Find your next renter with Zillow Rental Manager. Plus, with online applications, you can quickly screen prospective tenants – for free.

    Learn more

    $2,013/mo

    Rent Zestimate®

    Refinance and save

    $2,032/mo

    Est. payment

    Refinancing to a lower rate could help reduce your monthly payments and save thousands over the life of the loan.

    See today's rates

    $2,032/mo

    Est. payment

    Explore your selling options

    Work with a Zillow partner agent

    Leverage their expertise and Zillow's premium Showcase listings to get your home seen by more buyers.

    Get started

    List with your own agent

    Get your home in front of millions of buyers by listing it on Zillow.

    Learn how to do it

    Sell it yourself

    Take full control of how buyers see your home on Zillow by listing For Sale by Owner (FSBO).

    List your home

    What's special

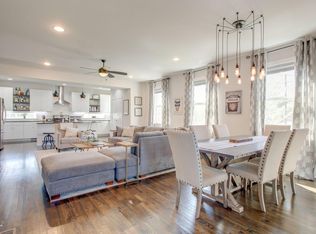
    Welcome to this one of a kind, beautifully positioned one bedroom, one bathroom residence in the heart of vibrant East Nashville. Located on the third floor with no neighbors on either side or above, this home offers exceptional privacy and a quiet retreat from the energy below. Floor to ceiling windows flood the space with natural light and provide expansive views, creating a bright and airy atmosphere throughout. Step outside your front door to your private third floor landing with room for two chairs, the perfect perch to enjoy morning coffee while feeling tucked away above it all. Inside, you will find stainless steel appliances, an in unit washer and dryer, and an open concept layout that allows for effortless flow between the living, dining, and kitchen spaces. Just steps from some of East Nashville’s best restaurants, coffee shops, and retail, the location truly elevates the lifestyle. Open parking adds everyday convenience to this rare blend of privacy, light, and walkable urban living. Enjoy immediate access to neighborhood favorites including Cafe Roze, Pelican & Pig, Graze Nashville, The Authentique Wine Bar & Crêperie, Butterlamp Wine Bar, Two Ten Jack, and Rosepepper Cantina, along with beloved coffee spots such as Ugly Mugs Coffee and Tea, all just moments from your front door. *All remaining furniture is negotiable with acceptable offer.

    Zillow last checked:

    Listing updated:

    Listed by:

    Edward O'Day 615-315-1211,

    Compass Tennessee, LLC

    Bought with:

    Hayley Levy, 375578

    Compass RE

    Source: RealTracs MLS as distributed by MLS GRID,MLS#: 3136537MLS Logo

    Facts & features

    Interior

    Bedrooms & bathrooms
    • Bedrooms: 1
    • Bathrooms: 1
    • Full bathrooms: 1
    • Main level bedrooms: 1
    Bedroom 1
    • Features: Walk-In Closet(s)
    • Level: Walk-In Closet(s)
    • Area: 140 Square Feet
    • Dimensions: 14x10
    Kitchen
    • Features: Eat-in Kitchen
    • Level: Eat-in Kitchen
    • Area: 140 Square Feet
    • Dimensions: 14x10
    Living room
    • Area: 180 Square Feet
    • Dimensions: 18x10
    Heating
    • Central
    Cooling
    • Central Air
    Appliances
    • Included: Built-In Electric Oven, Built-In Electric Range, Dishwasher, Dryer, Refrigerator, Stainless Steel Appliance(s), Washer
    Features
    • Ceiling Fan(s), Open Floorplan, Pantry, Walk-In Closet(s)
    • Flooring: Wood
    • Basement: Apartment
    Interior area
    • Total structure area: 924
    • Total interior livable area: 924 sqft
    • Finished area above ground: 924

    Property

    Parking
    • Total spaces: 1
    • Parking features: Unassigned
    • Garage spaces: 1
    Features
    • Levels: One
    • Stories: 1
    Lot
    • Size: 1,306 Square Feet
    Details
    • Parcel number: 072150W03700CO
    • Special conditions: Standard

    Construction

    Type & style
    • Home type: Condo
    • Property subtype: Loft, Residential, Condominium
    • Attached to another structure: Yes
    Materials
    • Brick
    Condition
    • New construction: No
    • Year built: 2022

    Utilities & green energy

    • Sewer: Public Sewer
    • Water: Public
    • Utilities for property: Water Available

    Community & HOA

    Community
    • Subdivision: Porter Village
    HOA
    • Has HOA: Yes
    • Services included: Maintenance Grounds, Pest Control, Sewer
    • HOA fee: $231 monthly
    Location
    • Region: Nashville

    Financial & listing details

    • Price per square foot: $330/sqft
    • Tax assessed value: $345,800
    • Annual tax amount: $2,682
    • Date on market: 2/27/2026

    Price history

    DateEventPrice
    6/25/2026Sold$305,000-4.2%$330/sqft
    Source: RealTracs MLS as distributed by MLS GRID #3136537 Report a problem
    5/11/2026Price change$318,500-1.9%$345/sqft
    Source: RealTracs MLS as distributed by MLS GRID #3136537 Report a problem
    4/27/2026Price change$324,720-1%$351/sqft
    Source: RealTracs MLS as distributed by MLS GRID #3136537 Report a problem
    4/13/2026Price change$328,000-1.1%$355/sqft
    Source: RealTracs MLS as distributed by MLS GRID #3136537 Report a problem
    3/26/2026Price change$331,500-1%$359/sqft
    Source: RealTracs MLS as distributed by MLS GRID #3136537 Report a problem
    3/2/2026Listed for sale$335,000+10.6%$363/sqft
    Source: RealTracs MLS as distributed by MLS GRID #3136537 Report a problem
    6/10/2022Sold$303,000$328/sqft
    Source: RealTracs MLS as distributed by MLS GRID #2315566 Report a problem

    Public tax history

    YearProperty taxesTax assessment
    2025$2,433 +6.9%$86,450 +23.6%
    2024$2,275 $69,925
    2023$2,275 +135.6%$69,925 +135.6%
    2022$966 +80.7%$29,675 +82.6%
    2021$534 $16,250
    Find assessor info on the county website

    Neighborhood: South Inglewood

    Nearby schools

    GreatSchools rating
    Schools provided by the listing agent
    • Elementary: Rosebank Elementary
    • Middle: Stratford STEM Magnet School Lower Campus
    • High: Stratford STEM Magnet School Upper Campus

    Source: RealTracs MLS as distributed by MLS GRID. This data may not be complete. We recommend contacting the local school district to confirm school assignments for this home.

    Get a cash offer in 3 minutes
    Find out how much your home could sell for in as little as 3 minutes with a no-obligation cash offer.
    Estimated market value
    $305,000
    Get a cash offer in 3 minutes
    Find out how much your home could sell for in as little as 3 minutes with a no-obligation cash offer.
    Estimated market value
    $305,000