Skip main navigation
Off market
  • $1,092,100

    1509 Pownal Dr, Yardley, PA 19067

    4beds
    4baths
    3,574sqft
    SingleFamily
    Built in 1997
    0.52 Acres Lot
    $1,092,100 Zestimate®
    $306/sqft
    $6,306 Estimated rent

    Home value

    $1,092,100

    $1.02M - $1.17M

    $6,306/mo

    Zestimate® history
    Loading
    Loading...

    Owner options

    List your home for rent

    $6,306/mo

    Rent Zestimate®

    Find your next renter with Zillow Rental Manager. Plus, with online applications, you can quickly screen prospective tenants – for free.

    Learn more

    $6,306/mo

    Rent Zestimate®

    Refinance and save

    $5,664/mo

    Est. payment

    Refinancing to a lower rate could help reduce your monthly payments and save thousands over the life of the loan.

    See today's rates

    $5,664/mo

    Est. payment

    Explore your selling options

    Work with a Zillow partner agent

    Leverage their expertise and Zillow's premium Showcase listings to get your home seen by more buyers.

    Get started

    List with your own agent

    Get your home in front of millions of buyers by listing it on Zillow.

    Learn how to do it

    Sell it yourself

    Take full control of how buyers see your home on Zillow by listing For Sale by Owner (FSBO).

    List your home

    What's special

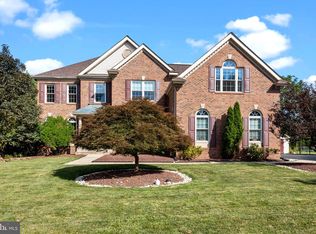
    Impeccable center-hall colonial located in the highly desirable Longshore Estates community in the award winning school district of Pennsbury. Enter through the stunning 2 story foyer with turned staircase and beautiful hardwood floors throughout the first floor. Flanking the foyer, you will find a nicely sized study. Opposite the study, you will find the beautiful formal living and dining rooms complete with crown molding and french doors leading out of the dining room to the deck. Continuing through the first floor, you will find the meticulously maintained kitchen which features granite counter tops and back splash, 42 cabinets, plantation shutters, brand new stainless steel appliances, pantry and a stunning new light fixture over the island. Perfect for entertaining, the kitchen opens perfectly to the family room. The floor to ceiling stone covered wood burning fireplace is most definitely the feature piece of this room, but the wood beams on the cathedral ceiling, plantation shutters and second stairway you will not want to miss. Rounding out the first floor is a beautiful powder room and access to your 2 car garage with premium Chamberlain belt driven garage doors. Remarkable master suite with tray ceiling, walk in closet, engineered bamboo floors and a sitting room. The master bathroom is a luxurious getaway in the comfort of your own home. Jacuzzi tub, Corian stall shower, double vanity with marble top and beautiful new ceramic tile floors. 3 additional spacious bedrooms and a hall bathroom with new ceramic tile, new lighting and double sinks round out the second floor. The fully finished basement is ideal for entertaining featuring a custom bar with wine refrigerator and beer tap, laminate flooring, theatre room with 72 projector with speakers and recessed lights, full bathroom with stall shower and ceramic tile floor, laundry room, bonus room and storage area. In the warmer months, move the entertainment to the quiet backyard with plenty of privacy from the lush trees. Featuring a 20x40 in ground pool with newer liner and timer, diving board, stamped concrete, composite deck and powder coated aluminum fence. Other features include newer roof, new AC unit (2017), sump pumps, electric dog fence, security system and power back up generator receptacle and electrical box. You do not want to miss this! 2018-11-16

    This property is not currently displayed as for sale or rent on Zillow. This may be different from what's on other websites or public sources.
    Facts & features

    Interior

    Bedrooms & bathrooms
    • Bedrooms: 4
    • Bathrooms: 4
    Heating
    • Forced air, Gas
    Cooling
    • Central
    Appliances
    • Included: Dishwasher, Garbage disposal, Microwave
    Features
    • Master Bath(s), Wet/Dry Bar, CeilngFan(s), Kitchen - Eat-In, Kitchen - Island, Butlers Pantry, Stall Shower
    • Has fireplace: Yes
    • Fireplace features: wood stove
    Interior area
    • Total interior livable area: 3,574 sqft

    Property

    Parking
    • Total spaces: 2
    • Parking features: Garage - Attached
    Features
    • Exterior features: Wood
    Lot
    • Size: 0.52 Acres
    Details
    • Parcel number: 20017080

    Construction

    Type & style
    • Home type: SingleFamily
    Materials
    • Frame
    Condition
    • Year built: 1997

    Community & HOA

    Location
    • Region: Yardley

    Financial & listing details

    • Price per square foot: $306/sqft
    • Tax assessed value: $664,577
    • Annual tax amount: $13,710

    Price history

    DateEventPrice
    11/21/2018Sold$630,000-4.4%$176/sqft
    Source: Public Record Report a problem
    10/1/2018Pending sale$659,000$184/sqft
    Source: BHHS Fox & Roach - Yardley Sales Office #1001838084 Report a problem
    8/15/2018Price change$659,000-4.4%$184/sqft
    Source: BHHS Fox & Roach - Yardley Sales Office #1001838084 Report a problem
    6/27/2018Price change$689,000-2.9%$193/sqft
    Source: BHHS Fox & Roach-Yardley #1001838084 Report a problem
    6/12/2018Listed for sale$709,900+122.5%$199/sqft
    Source: BHHS Fox & Roach-Yardley #1001838084 Report a problem
    6/26/1998Sold$319,000+3.3%$89/sqft
    Source: Public Record Report a problem
    10/9/1997Sold$308,940$86/sqft
    Source: Public Record Report a problem

    Public tax history

    YearProperty taxesTax assessment
    2025$13,710 +0.8%$55,160
    2024$13,606 +9.7%$55,160
    2023$12,406 +2.2%$55,160
    2022$12,137 +1.6%$55,160
    2021$11,944 $55,160
    2020$11,944 +3.8%$55,160
    2018$11,502 +4.4%$55,160
    2017$11,017 $55,160
    2016$11,017 $55,160
    2015-- $55,160
    2014-- $55,160
    2013-- $55,160
    2012-- $55,160
    2011-- $55,160
    2010-- $55,160
    2009-- $55,160
    2008-- $55,160
    2007-- $55,160
    2006-- $55,160
    2005-- $55,160 +300%
    2004-- $13,790
    2003-- $13,790
    2002-- $13,790
    2000-- $13,790
    Find assessor info on the county website

    Neighborhood: 19067

    Nearby schools

    GreatSchools rating
    Schools provided by the listing agent
    • Elementary: Quarry Hill
    • Middle: Pennwood
    • High: Pennsbury
    • District: Pennsbury

    Source: The MLS. This data may not be complete. We recommend contacting the local school district to confirm school assignments for this home.

    Get a cash offer in 3 minutes
    Find out how much your home could sell for in as little as 3 minutes with a no-obligation cash offer.
    Estimated market value
    $1,092,100
    Get a cash offer in 3 minutes
    Find out how much your home could sell for in as little as 3 minutes with a no-obligation cash offer.
    Estimated market value
    $1,092,100